
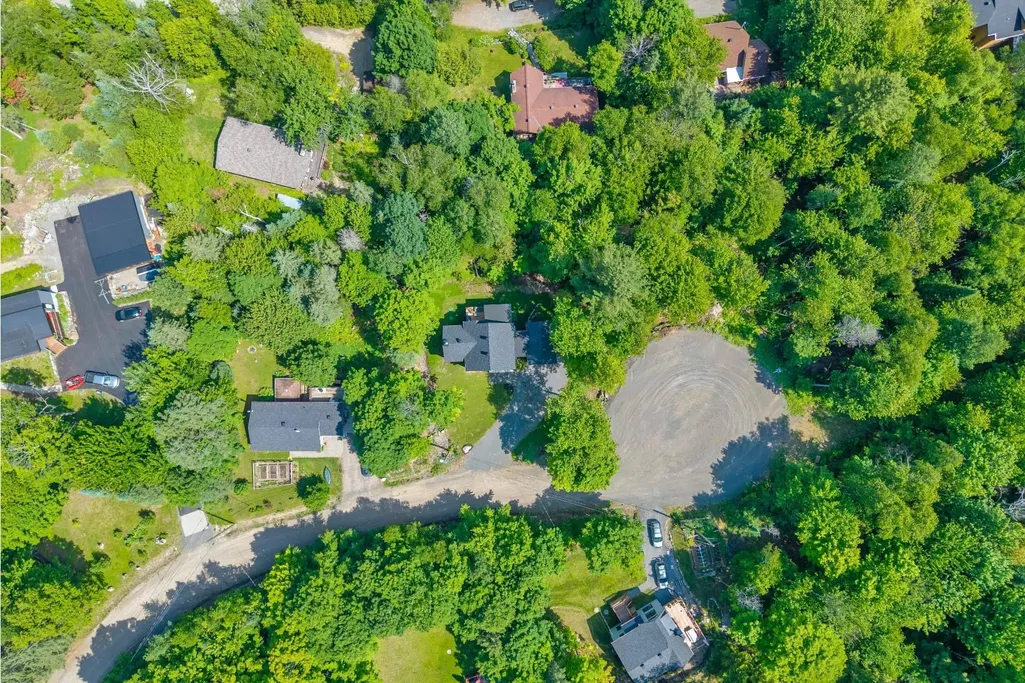
Address
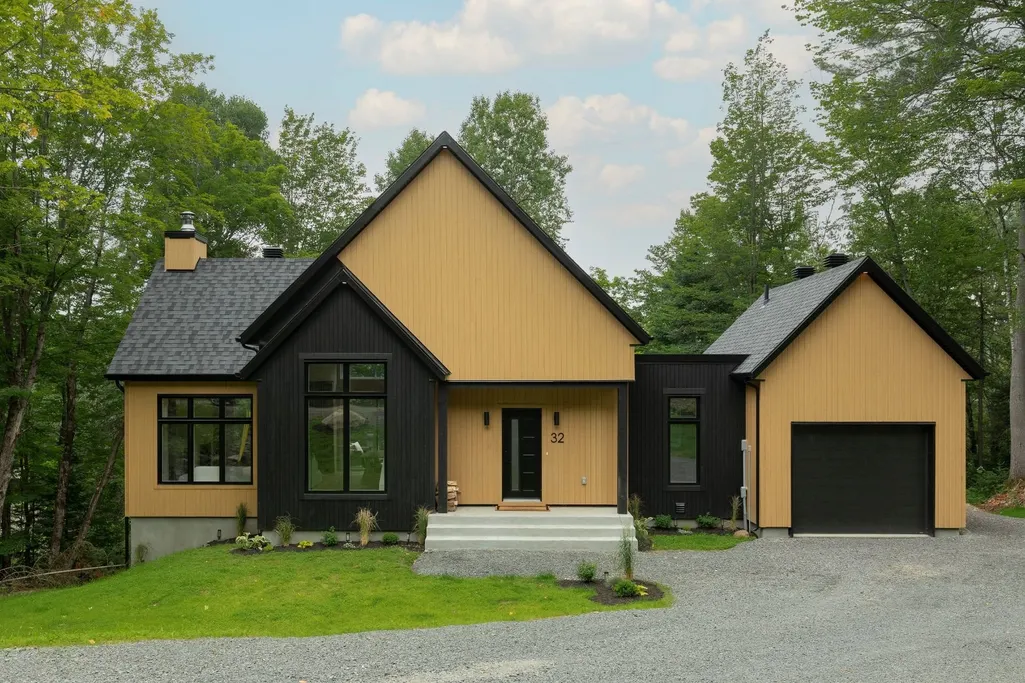
32 Rue Maple Grove, Morin-Heights, QC
Price
$ 1,065,000
Property Attributes
- ID#10669461
- TypeSingle Family
- Listing Status Active
- MunicipalityMorin-Heights
- CityMorin-Heights
- AreaMorin-Heights
- Postal CodeJ0R 1H0
- StyleTwo or more storey
- Year Built2025
- Taxes$ 829
- Price$ 1,065,000
- Bedrooms3
- Bathrooms2
- Half Bathrooms1
- Sqr Footage1977
- Lot Size1.084865797186 Acres
Data Source:
RLP - CREA EN
Property Description
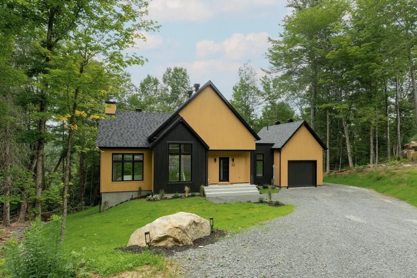
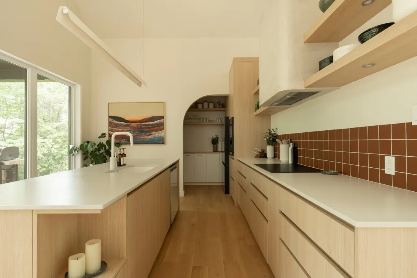
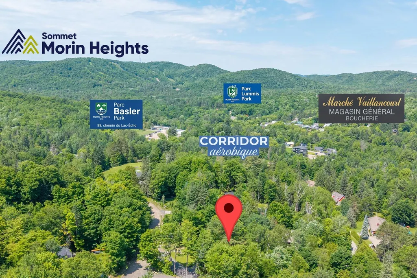
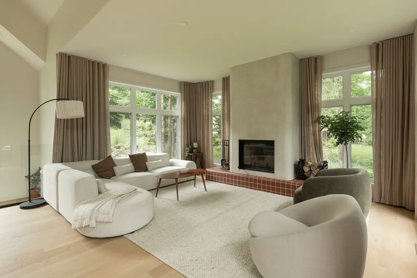
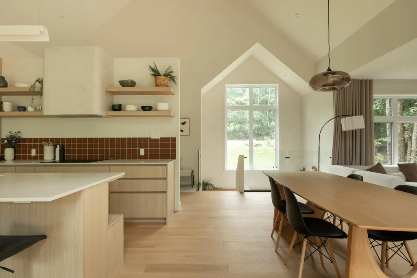
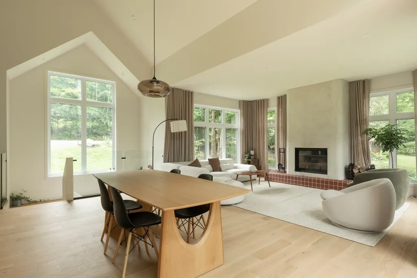
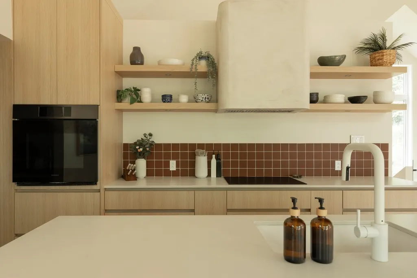
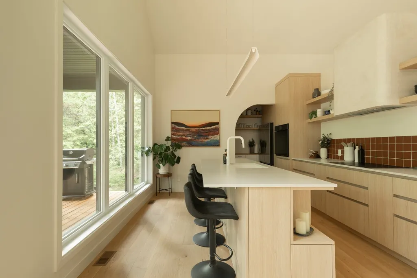
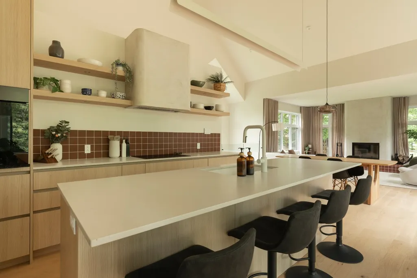
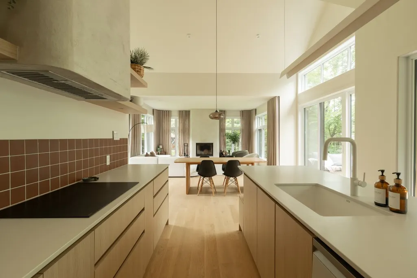
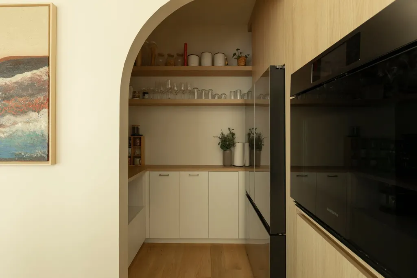
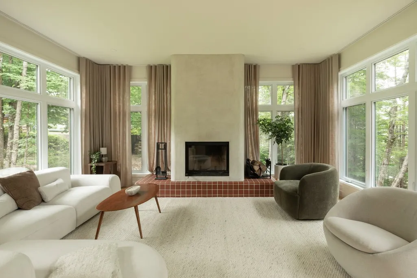
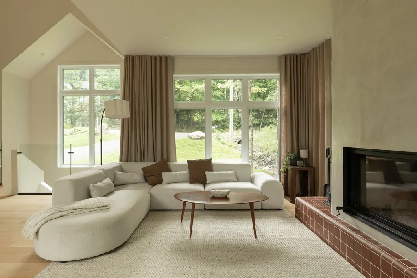
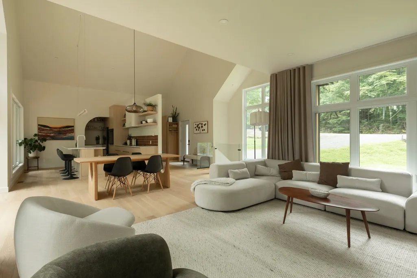
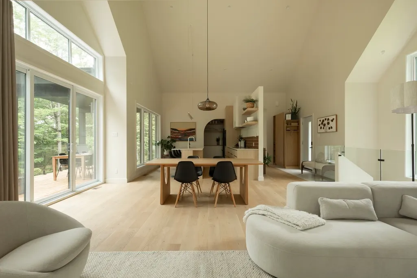
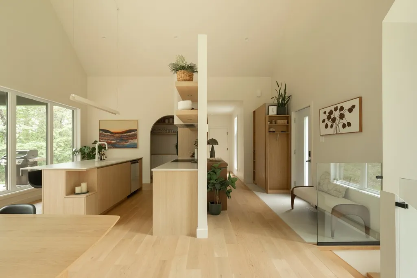
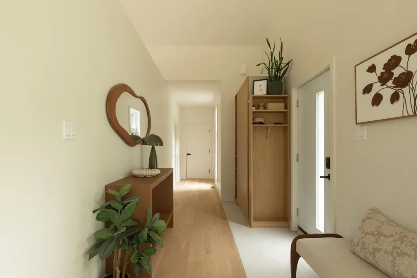
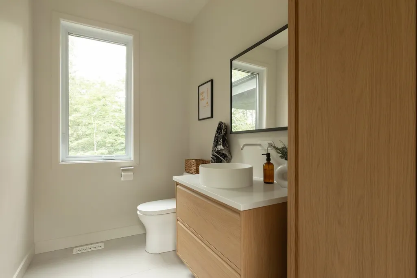
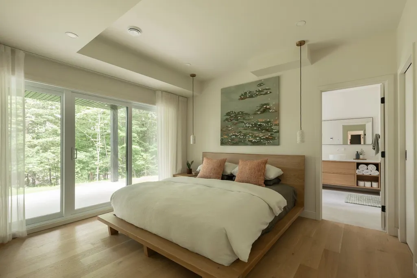
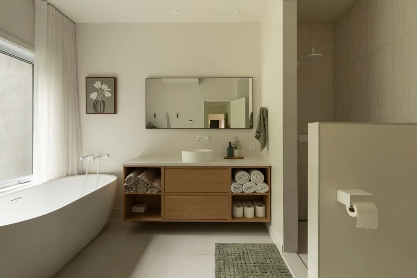
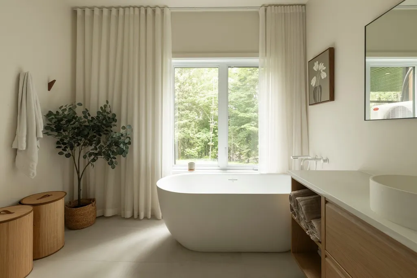
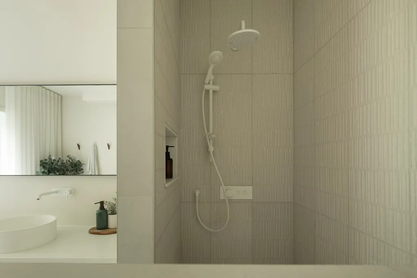
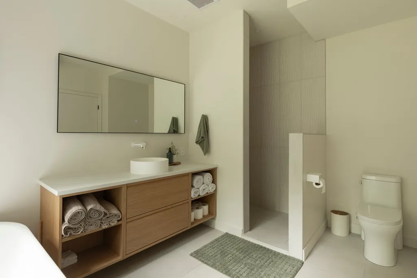
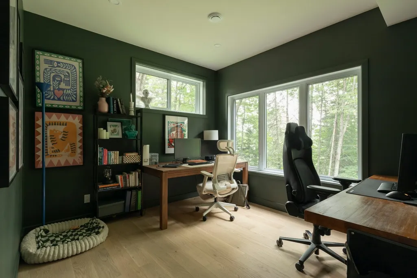
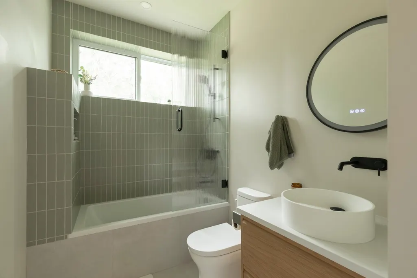
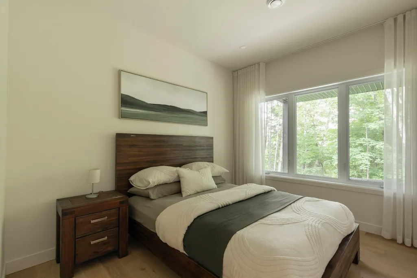
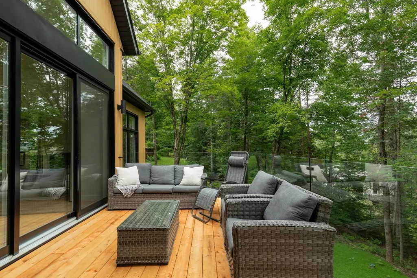
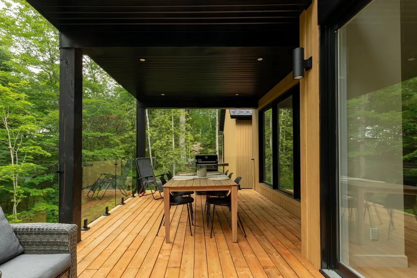
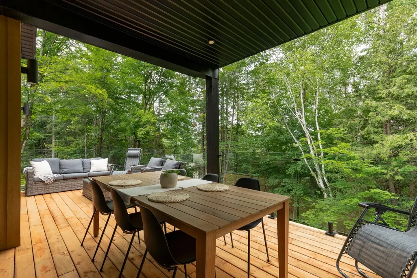
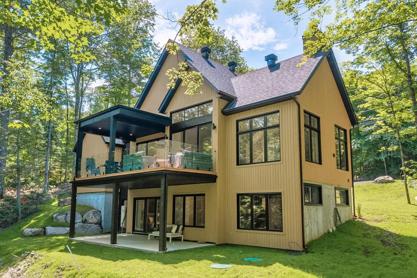
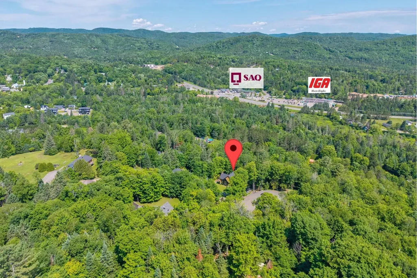
Walking distance to the bike path, Basler Park, cafés, and local shops | This thoughtfully designed 2025 construction is located on a quiet cul-de-sac in a peaceful and private setting. The property features three bedrooms on the same level, a garage, a spectacular 22-foot cathedral ceiling, a central heating and air conditioning system, and glycol radiant heated floors throughout the garden level. The primary suite is simply stunning. Enjoy two spacious terraces and the convenience of municipal water service. Just minutes from the ski resorts of Saint-Sauveur and Morin-Heights, 10 minutes from Highway 15, and only 40 minutes from Montréal. Beyond the many outstanding features of this magnificent property, its location is truly exceptional. Nestled in a sought-after neighbourhood, it offers easy walking access to outdoor activities and everyday conveniences, including a charming local grocery store, café, bike path, Basler Park, and the dog park. Within minutes by car, you'll find all essential services, such as pharmacies, grocery stores, restaurants, and boutiques, along with everything the villages of Morin-Heights and Saint-Sauveur have to offer. From the moment you step inside, the main floor impresses with its spectacular cathedral ceiling and oversized windows that fill the living spaces with natural light. The living room, enhanced by a warm wood-burning fireplace, creates the perfect setting to unwind after a day outdoors. The kitchen stands out with its dedicated pantry area, ideal for concealing small appliances while keeping them within easy reach, as well as its stunning curved range hood, carefully selected countertops, and elegant backsplash. Engineered oak flooring and ceramic tile add a refined touch throughout. The entrance hall provides direct access to the garage, and a powder room completes this level. The garden level features three bedrooms and two full bathrooms, including an ensuite connected to the primary bedroom. A true private retreat, the primary suite offers two closets, including a walk-in, along with a large patio door leading directly to the concrete terrace. This space is perfectly suited for creating a relaxation area with a spa, sauna, or cold plunge, allowing you to design your own wellness oasis at home. Basler Park Gateway to the mountain biking network and access point to the cross-country skiing and snowshoeing trails. Features tennis and pickleball courts, skating rinks, as well as picnic and relaxation areas. Aerobic Corridor (Bike Path) The Aerobic Corridor consists of 58 kilometres of linear trails following the former CN railway line that once connected Morin-Heights and Saint-Rémi-d'Amherst. The living area is provided for informational purposes only and was calculated using the building dimensions shown on the certificate of location. The municipal assessment and property taxes currently reflect the land value only, as updated assessments for the new construction are not yet available. When purchasing a property, you have the right to choose the broker who will represent you. It is important to understand the rules governing brokerage representation so you can make an informed decision. You may choose one of the following options: Work directly with the seller's broker while benefiting from fair treatment; or Collaborate with your own broker, who will ensure your interests are protected.
General Features
| Zoning | Residential |
|---|---|
| Terms | SALE |
| Property Sub Type | Detached |
| jumpId | 29062334 |
| Property Subtype French | Two or more storey |
| Listing Type French | Single Family |
| MLS | 10669461 |
| Inclusions | Refrigerator, stove, dishwasher, washer, dryer, all the PAX storage systems, entrance hall console, all window treatments. |
| Extra | Beyond the many outstanding features of this magnificent property, its location is truly exceptional. Nestled in a sought-after neighbourhood, it offers easy walking access to outdoor activities and everyday conveniences, including a charming local grocery store, café, bike path, Basler Park, and the dog park. Within minutes by car, you'll find all essential services, such as pharmacies, grocery stores, restaurants, and boutiques, along with everything the villages of Morin-Heights and Saint-Sauveur have to offer.From the moment you step inside, the main floor impresses with its spectacular cathedral ceiling and oversized windows that fill the living spaces with natural light. The living room, enhanced by a warm wood-burning fireplace, creates the perfect setting to unwind after a day outdoors. The kitchen stands out with its dedicated pantry area, ideal for concealing small appliances while keeping them within easy reach, as well as its stunning curved range hood, carefully selected countertops, and elegant backsplash.Engineered oak flooring and ceramic tile add a refined touch throughout. The entrance hall provides direct access to the garage, and a powder room completes this level.The garden level features three bedrooms and two full bathrooms, including an ensuite connected to the primary bedroom. A true private retreat, the primary suite offers two closets, including a walk-in, along with a large patio door leading directly to the concrete terrace. This space is perfectly suited for creating a relaxation area with a spa, sauna, or cold plunge, allowing you to design your own wellness oasis at home.Basler ParkGateway to the mountain biking network and access point to the cross-country skiing and snowshoeing trails. Features tennis and pickleball courts, skating rinks, as well as picnic and relaxation areas.Aerobic Corridor (Bike Path)The Aerobic Corridor consists of 58 kilometres of linear trails following the former CN railway line that once connected Morin-Heights and Saint-Rémi-d'Amherst.The living area is provided for informational purposes only and was calculated using the building dimensions shown on the certificate of location.The municipal assessment and property taxes currently reflect the land value only, as updated assessments for the new construction are not yet available.When purchasing a property, you have the right to choose the broker who will represent you. It is important to understand the rules governing brokerage representation so you can make an informed decision. You may choose one of the following options:Work directly with the seller's broker while benefiting from fair treatment; orCollaborate with your own broker, who will ensure your interests are protected. |
Interior Features
| Fireplace | yes |
|---|---|
| Living Area Range | 183 sqft |
| Bedrooms | 3 |
| Beds | 3 |
| Total Baths | 2+1 |
| Total Baths | 2+1 |
| Total Half Baths | 1 |
Amenities
- Views
- New Construction
- Adult 55+
- Lease To Own
- No Strata Fees
- Furnished
- Primary On Main
- Air Conditioning
- Seller Finance
- Green
- Fixer Upper
- Horse
- Golf
- Fireplace
- Deck
- Garage
- Basement
- Pool

Property vs Single Family Average in J0R 1H0
Price
Taxes
Year Built
 6971 Chem. de la Côte-de-Liesse #C, Saint-Laurent, QC, H4T 1Z3, Canada