


Address
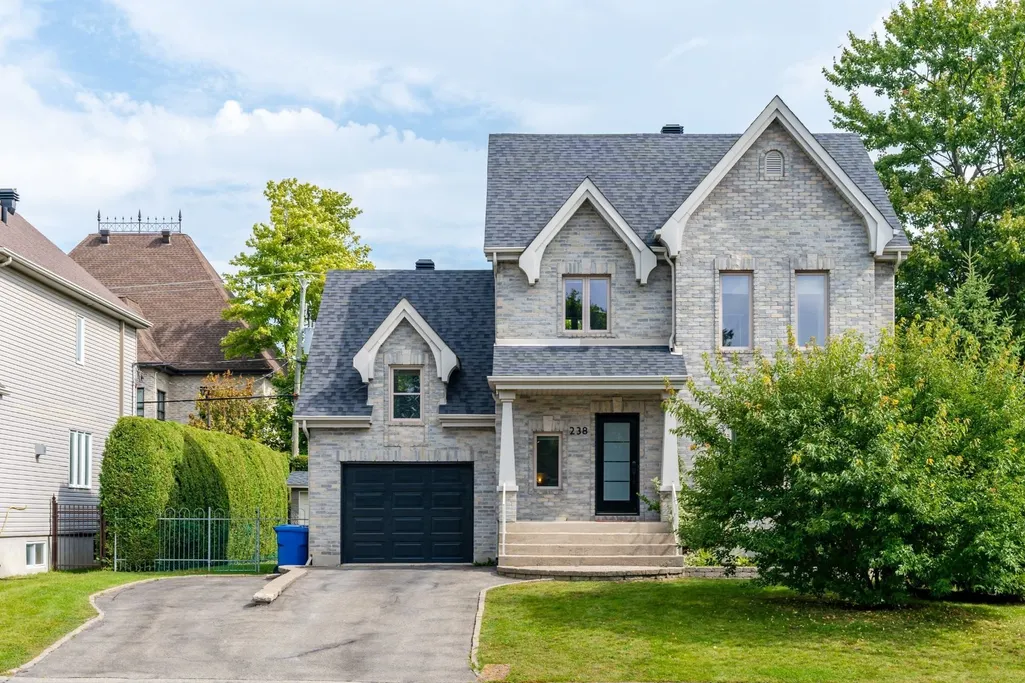
238 Rue De La Renaissance, Blainville, QC
Price
$ 899,900
Property Attributes
- ID#17478268
- TypeSingle Family
- Listing Status Active
- MunicipalityBlainville
- CityBlainville
- AreaBlainville
- NeighbourhoodEst
- Postal CodeJ7B 1S7
- StyleTwo or more storey
- Year Built2004
- Taxes$ 4510
- Price$ 899,900
- Bedrooms4
- Bathrooms2
- Half Bathrooms1
- Lot Size0.13729162857129 Acres
Data Source:
RLP - CREA EN
Property Description
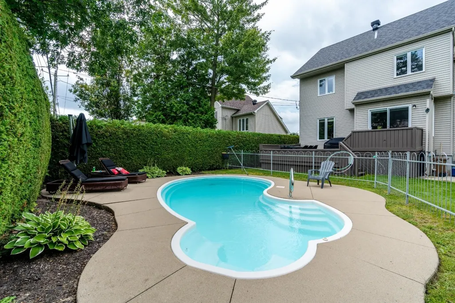
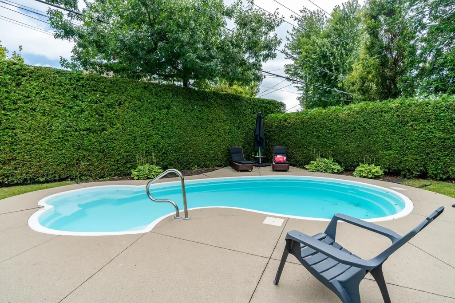
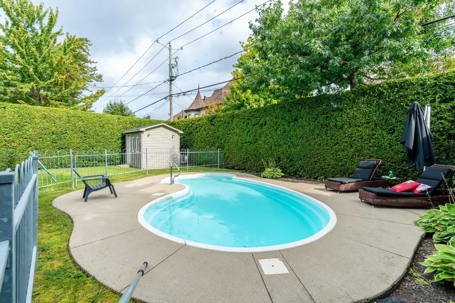
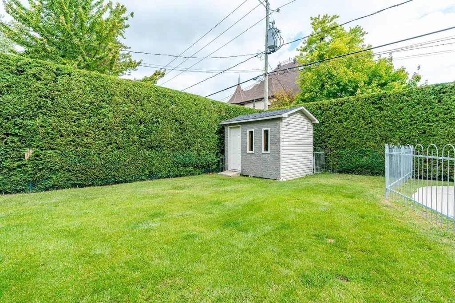
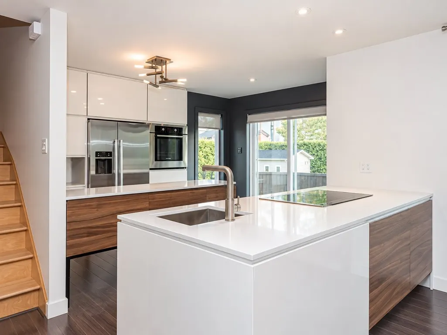
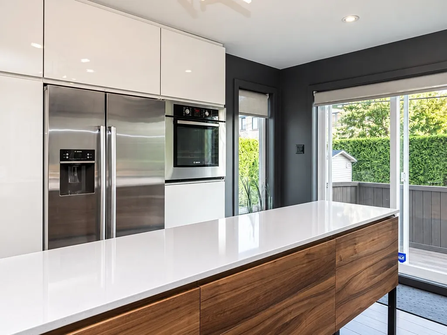
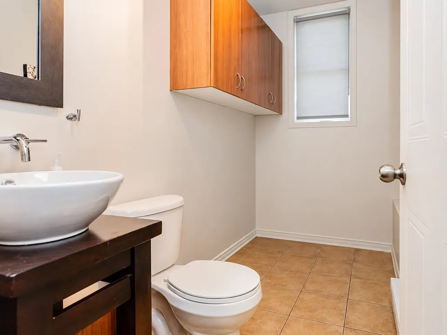
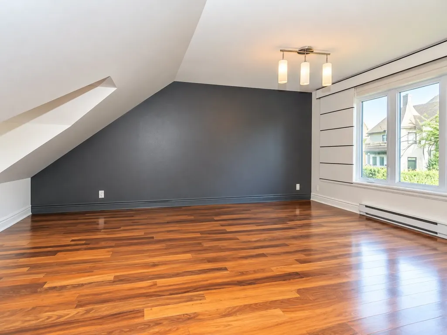
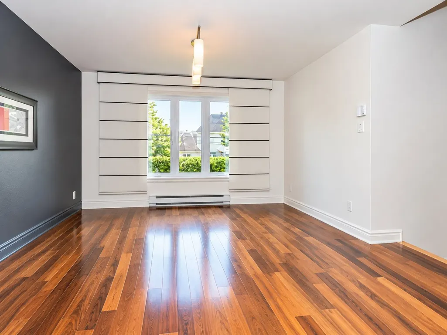
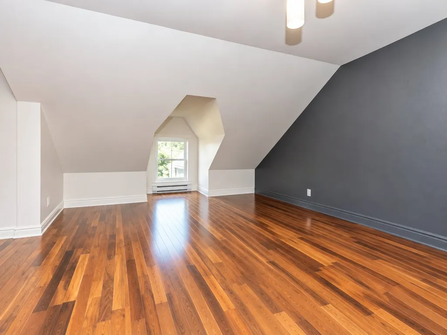
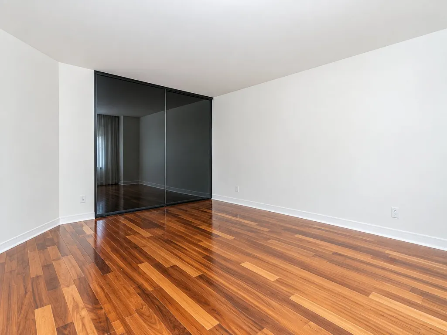
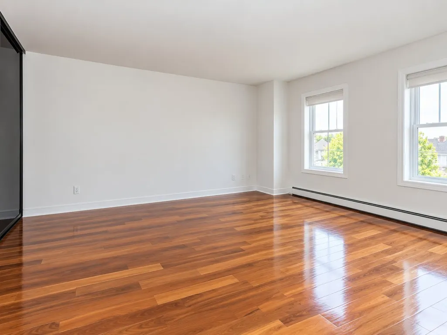
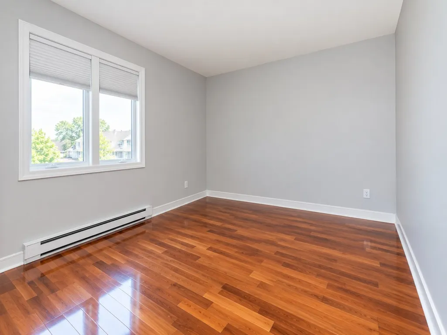
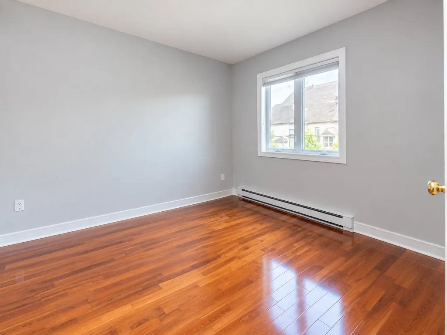
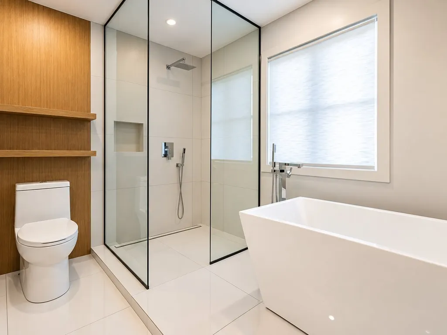
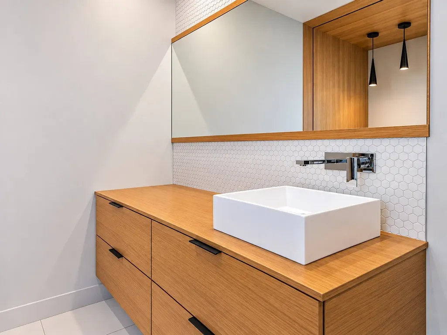
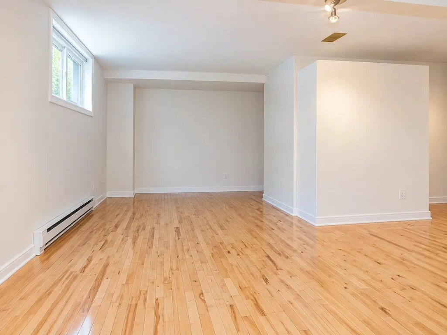
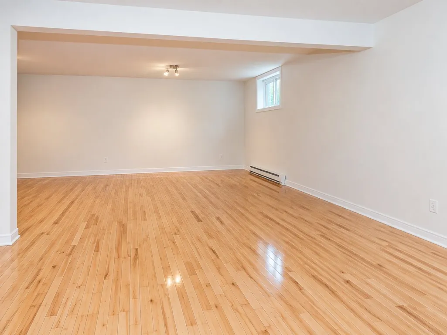
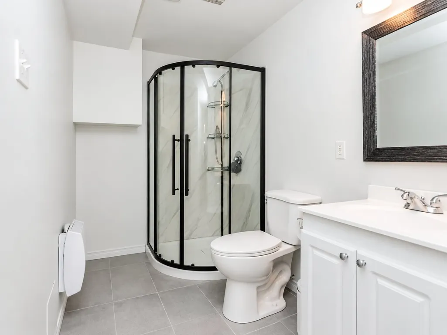
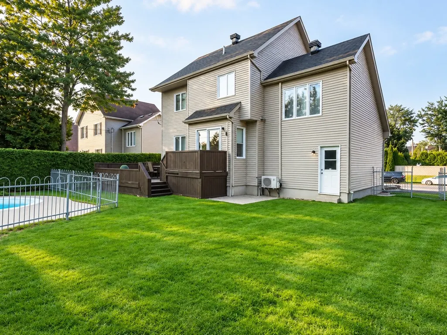
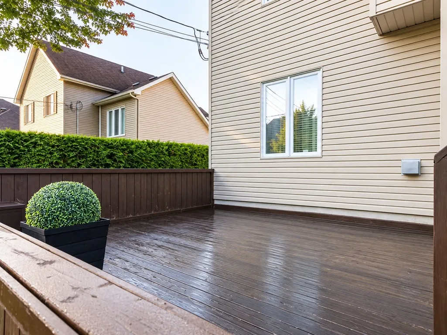
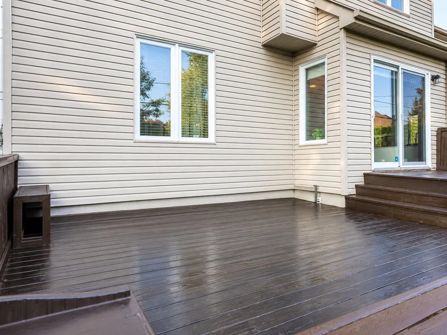
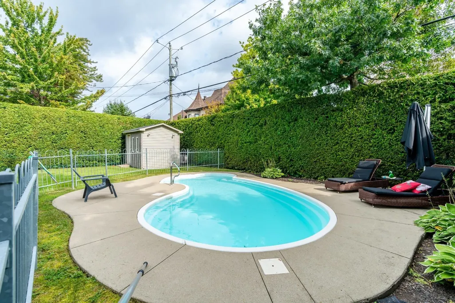
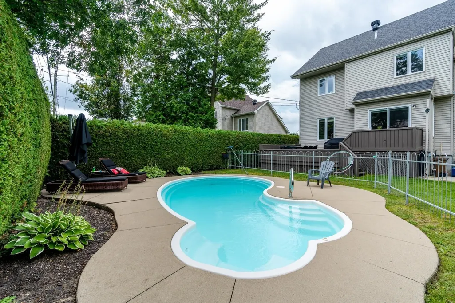
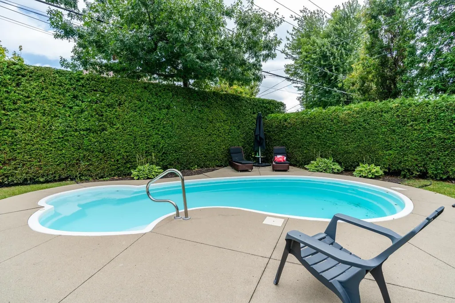
Discover sophisticated family living in this stunning four-bedroom residence nestled in the prestigious Parc du Ruisseau neighborhood, just steps away from the charming Fontainebleau district. This meticulously maintained home seamlessly blends modern elegance with warm family comfort, offering an exceptional lifestyle for discerning homeowners. SETTING & NEIGHBORHOOD Situated in one of Blainville's most sought-after communities, this home enjoys a peaceful, tree-lined setting that maintains perfect proximity to all essential services. The neighborhood is renowned for its excellent schools, safe tree-lined streets, and vibrant parks. The adjacent Fontainebleau district adds cultural charm and character, while dedicated bike paths encourage active outdoor living. Quick highway access (Routes 15 and 640) ensures seamless commuting, while the nearby commuter train provides additional convenience for professionals. OUTDOOR OASIS The property boasts exceptional landscaped grounds featuring lush gardens and mature trees. A spacious wooden terrace provides the perfect retreat for entertaining or quiet relaxation, while the heated inground swimming pool offers year-round recreation and luxury living at its finest. Generous driveway parking and attached garage complete the outdoor convenience. THE LIVING SPACES **Ground Floor:** Welcoming entry hall flows into a bright, open-concept living room with soaring ceilings and abundant natural light. The sophisticated kitchen features quality finishes and flows effortlessly into the dining area--perfect for both intimate dinners and gathering with family. A convenient powder room and dedicated family mudroom complete this level. **Second Floor:** A spacious family room provides flexible space for relaxation, home office, or entertainment, while offering excellent light and comfort. **Third Floor:** Three well-proportioned bedrooms showcase original hardwood floors and generous proportions. The primary suite features exceptional dimensions and serves as a luxurious private retreat. A full four-piece bathroom with contemporary fixtures serves this level beautifully. **Basement:** This extensively finished lower level transforms with hardwood flooring throughout and includes an additional bedroom, full bathroom with shower, dedicated recreation room, storage areas, and utility spaces--adding remarkable functionality to the home. MODERN COMFORTS Climate control via electric heating systems ensures year-round comfort. Modern plumbing and electrical systems provide reliability and efficiency. The solid poured concrete foundation and well-maintained asphalt roof ensure structural integrity for years to come. Perfect for the family seeking a sophisticated, move-in-ready home in a vibrant, well-established neighborhood.
General Features
| Zoning | Residential |
|---|---|
| Terms | SALE |
| Neighbourhood | Est |
| Property Sub Type | Detached |
| jumpId | 29154471 |
| Property Subtype French | Two or more storey |
| Listing Type French | Single Family |
| MLS | 17478268 |
| Inclusions | Fridge, stove, oven, dishwasher, Kitchen table, light fixtures, blinds. All appliances sold with no warranty of quality, as it is. |
| Extra | SETTING & NEIGHBORHOOD Situated in one of Blainville's most sought-after communities, this home enjoys a peaceful, tree-lined setting that maintains perfect proximity to all essential services. The neighborhood is renowned for its excellent schools, safe tree-lined streets, and vibrant parks. The adjacent Fontainebleau district adds cultural charm and character, while dedicated bike paths encourage active outdoor living. Quick highway access (Routes 15 and 640) ensures seamless commuting, while the nearby commuter train provides additional convenience for professionals. OUTDOOR OASIS The property boasts exceptional landscaped grounds featuring lush gardens and mature trees. A spacious wooden terrace provides the perfect retreat for entertaining or quiet relaxation, while the heated inground swimming pool offers year-round recreation and luxury living at its finest. Generous driveway parking and attached garage complete the outdoor convenience. THE LIVING SPACES **Ground Floor:** Welcoming entry hall flows into a bright, open-concept living room with soaring ceilings and abundant natural light. The sophisticated kitchen features quality finishes and flows effortlessly into the dining area--perfect for both intimate dinners and gathering with family. A convenient powder room and dedicated family mudroom complete this level. **Second Floor:** A spacious family room provides flexible space for relaxation, home office, or entertainment, while offering excellent light and comfort. **Third Floor:** Three well-proportioned bedrooms showcase original hardwood floors and generous proportions. The primary suite features exceptional dimensions and serves as a luxurious private retreat. A full four-piece bathroom with contemporary fixtures serves this level beautifully. **Basement:** This extensively finished lower level transforms with hardwood flooring throughout and includes an additional bedroom, full bathroom with shower, dedicated recreation room, storage areas, and utility spaces--adding remarkable functionality to the home. MODERN COMFORTS Climate control via electric heating systems ensures year-round comfort. Modern plumbing and electrical systems provide reliability and efficiency. The solid poured concrete foundation and well-maintained asphalt roof ensure structural integrity for years to come. Perfect for the family seeking a sophisticated, move-in-ready home in a vibrant, well-established neighborhood. |
Interior Features
| Bedrooms | 4 |
|---|---|
| Beds | 4 |
| Total Baths | 2+1 |
| Total Baths | 2+1 |
| Total Half Baths | 1 |
Exterior Features
| Pool | yes |
|---|
Amenities
- Views
- New Construction
- Adult 55+
- Lease To Own
- No Strata Fees
- Furnished
- Primary On Main
- Air Conditioning
- Seller Finance
- Green
- Fixer Upper
- Horse
- Golf
- Fireplace
- Deck
- Garage
- Basement
- Pool

Property vs Single Family Average in J7B 1S7
Price
Taxes
Year Built
In The Neighbourhood
Open House
Baie-d'Urfé
$ 1,275,000
- Type
- Single Family
- Rooms
- 3 Beds + 2.5 Baths
Listed by: Royal LePage Altitude
Just Listed
Saint-Eustache
$ 2,500
- Type
- Single Family
- Rooms
- 5 Beds + 2 Baths
Listed by: Royal LePage Expert
Open House
Saint-Eustache
$ 489,999
- Type
- Single Family
- Size
- 1,003 SqFt
- Rooms
- 3 Beds + 1 Baths
Listed by: Royal LePage Altitude
Just Listed
Blainville
$ 649,000
- Type
- Single Family
- Rooms
- 4 Beds + 1 Baths
Listed by: Royal LePage du Quartier
Open House
Montréal (Lachine)
$ 539,000
- Type
- Single Family
- Rooms
- 4 Beds + 2 Baths
Listed by: Royal LePage Altitude
Just Listed
Laval (Fabreville)
$ 319,900
- Type
- Single Family
- Rooms
- 1 Beds + 1 Baths
Listed by: Royal LePage Expert
Golf Course
Laval (Fabreville)
$ 649,000
- Type
- Single Family
- Rooms
- 4 Beds + 1.5 Baths
Listed by: Royal LePage Tradition
Golf Course
Longueuil (Le Vieux-Longueuil)
$ 524,000
- Type
- Single Family
- Rooms
- 4 Beds + 3 Baths
Listed by: Royal LePage Tradition
Laval (Fabreville)
$ 499,999
- Type
- Single Family
- Rooms
- 3 Beds + 2 Baths
Listed by: Royal LePage Habitations
Boisbriand
$ 826,267
- Type
- Single Family
- Size
- 1,651 SqFt
- Rooms
- 5 Beds + 3.5 Baths
Listed by: Royal LePage Habitations
Laval (Fabreville)
$ 550,000
- Type
- Single Family
- Size
- 1,008 SqFt
- Rooms
- 4 Beds + 1.5 Baths
Listed by: Royal LePage Classic
Golf Course
Blainville
$ 1,599,000
- Type
- Single Family
- Rooms
- 6 Beds + 3.5 Baths
Listed by: Royal LePage Habitations
Golf Course
Blainville
$ 729,000
- Type
- Single Family
- Rooms
- 3 Beds + 1.5 Baths
Listed by: Royal LePage Habitations
Waterfront
Laval (Duvernay)
$ 1,590,000
- Type
- Single Family
- Rooms
- 4 Beds + 3 Baths
Listed by: Royal LePage du Quartier
 6971 Chem. de la Côte-de-Liesse #C, Saint-Laurent, QC, H4T 1Z3, Canada