

Address
267 Rue Ste-anne, Varennes, QC
Price
$ 1,199,000
Property Attributes
- ID#18361694
- TypeSingle Family
- Listing Status Active
- MunicipalityVarennes
- CityVarennes
- AreaVarennes
- Postal CodeJ3X 1R7
- StyleTwo or more storey
- Year Built1896
- Taxes$ 3743
- Price$ 1,199,000
- Bedrooms3+1
- Bathrooms2
- Half Bathrooms1
- Sqr Footage2970
- Lot Size0.30534802571166 Acres
Data Source:
RLP - CREA EN
Property Description
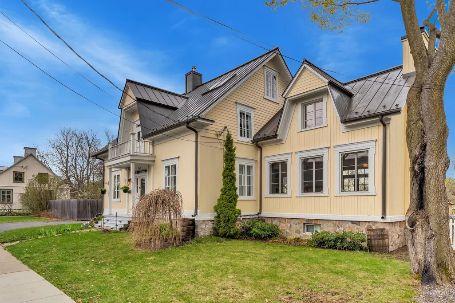
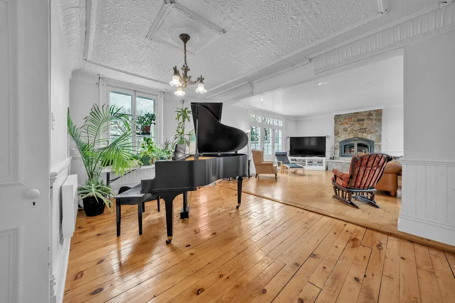
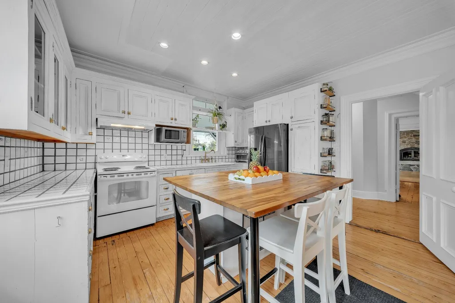
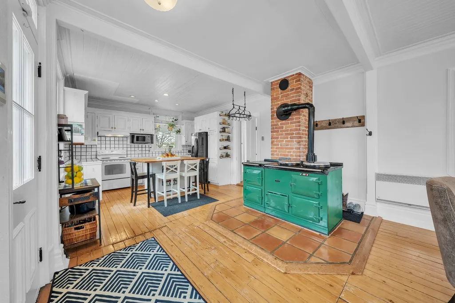
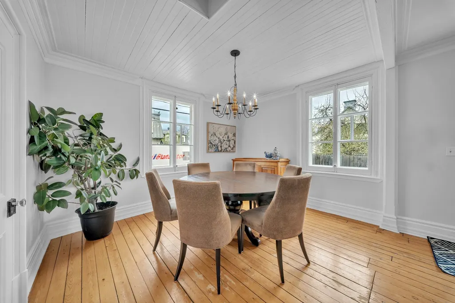
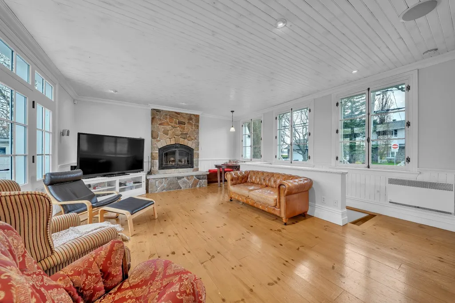
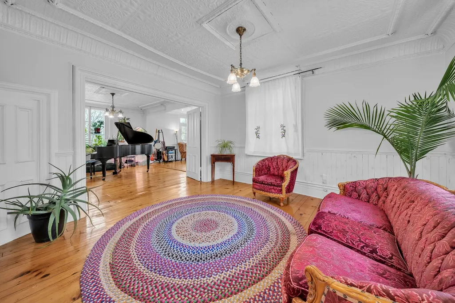
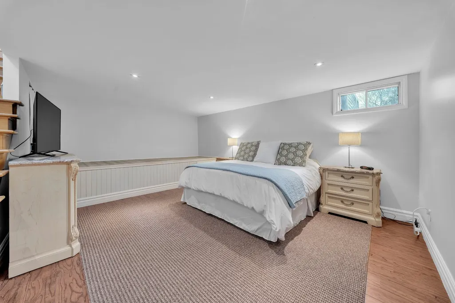
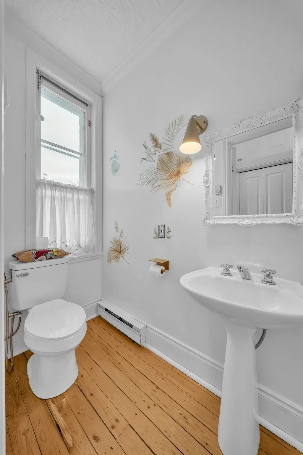
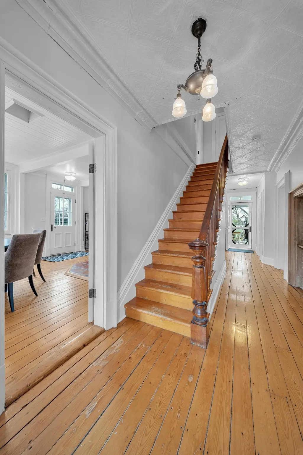
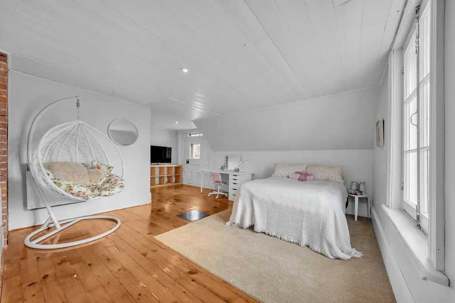
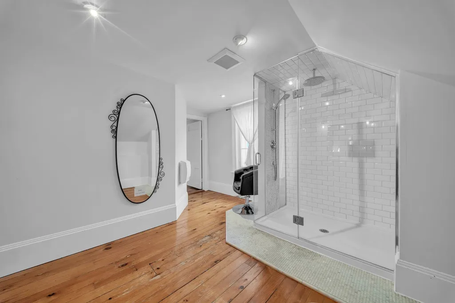
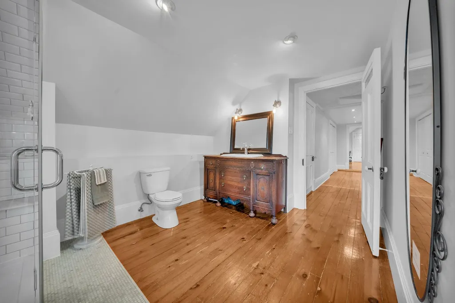
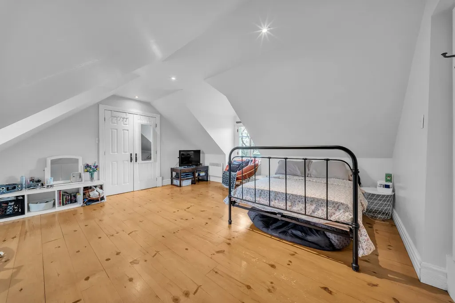
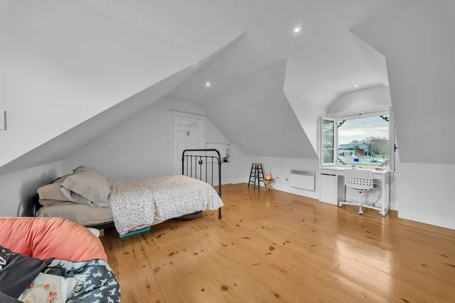
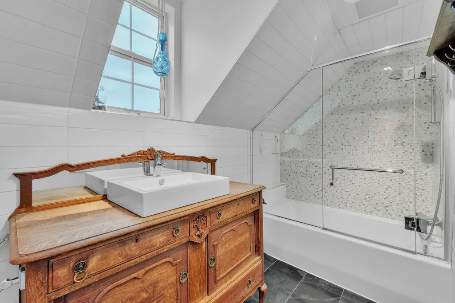
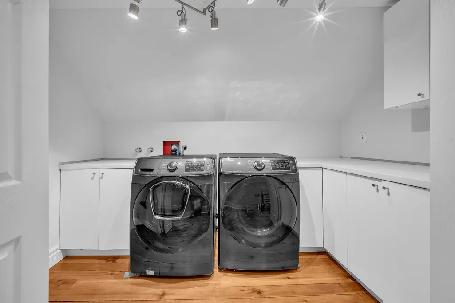
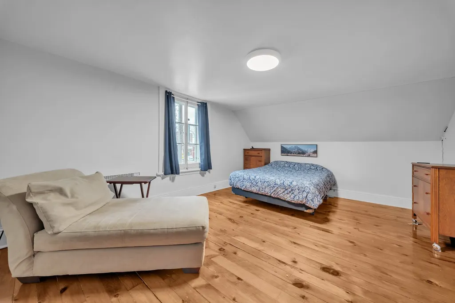
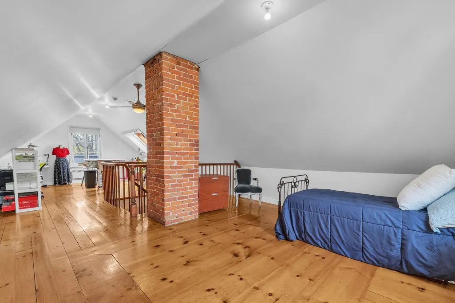
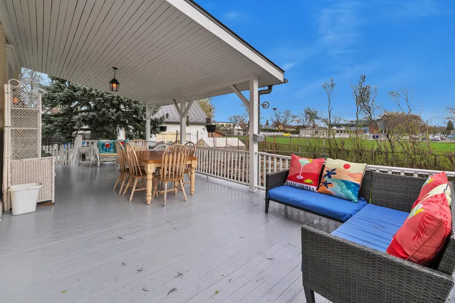
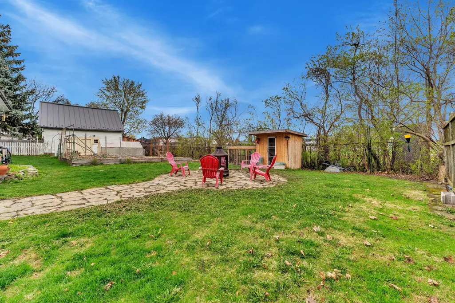
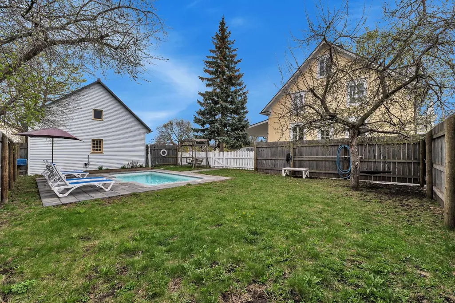
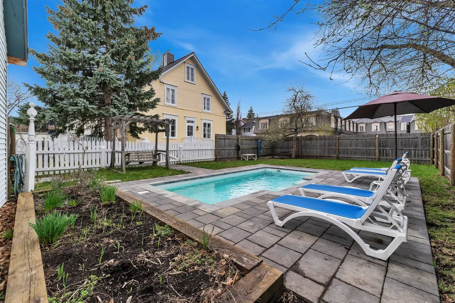
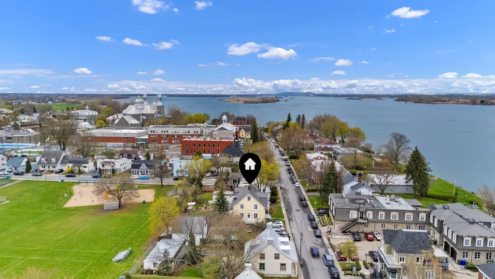
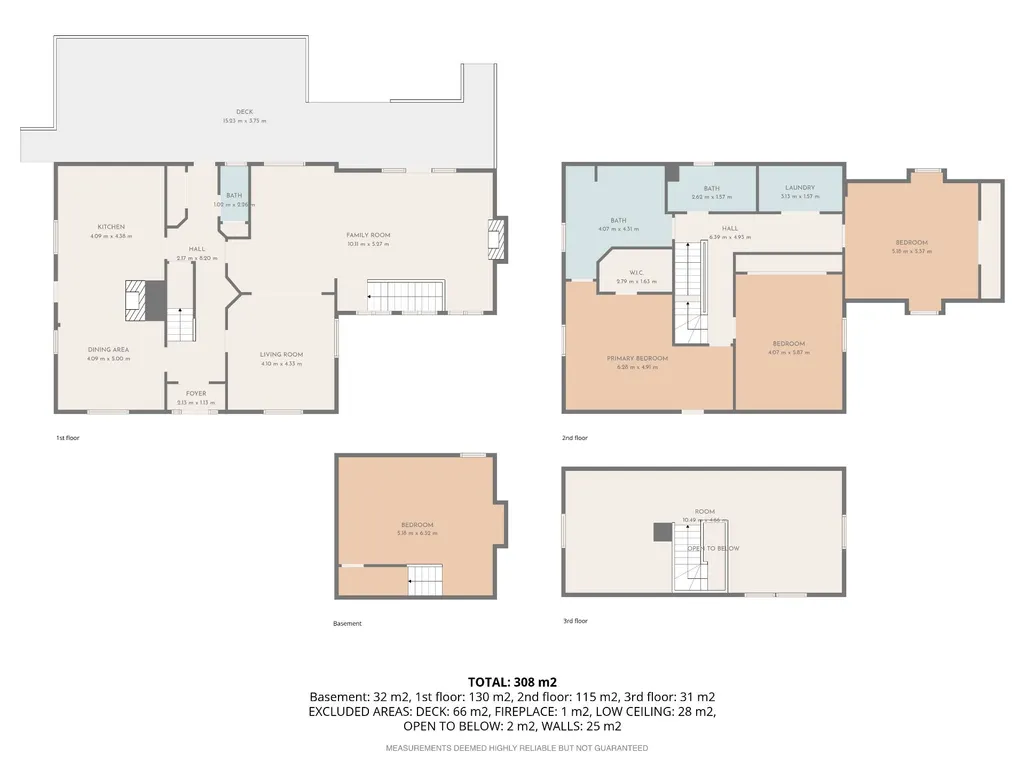
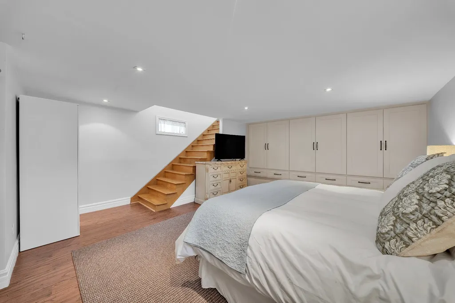
Historic charm, modern comfort | Varennes' Old Village. A rare gem combining period charm and modernity. Fall in love with this majestic, century-old home (1896), carefully maintained over the years and featuring a more modern addition with a wood-burning fireplace for winter evenings. Nestled in the heart of the sought-after Old Village of Varennes, this home offers a peaceful living environment, bordered by a park and located just a few steps from the Saint-Laure River. This house features remarkable natural light and period architectural details. On the ground floor, there is a main entrance as well as another side entrance to the kitchen. The kitchen is combined with an adjoining dining room, which is perfect for entertaining. It features a stove from the renowned AGA brand--a true centerpiece that blends classic elegance, culinary artistry, and auxiliary heating. Also on the ground floor is a cozy family room featuring a wood-burning fireplace, ideal for creating a warm, intimate atmosphere on winter evenings. The living room, adjacent to the family room adjoins the entryway, therefore it can easily serve as an office or bedroom, depending on the buyer's preference: thanks to its original grand doors that could be closed to create a separate space. The floors are original pine, and some ceilings feature hammered metal and in some rooms period wood moldings. There's a huge covered porch in the back: a peaceful haven where you can enjoy the changing seasons in complete serenity. The entrance to the veranda adjoining the kitchen includes a large closet and a half-bath. The second floor features three bedrooms, including the master bedroom, which has a large walk-in closet and an en suite bathroom. On this same floor, there is another full bathroom with heated floors and two large bedrooms. On the third floor, the open and bright space is currently set up as a sewing room and guest bedroom. This large space could be converted into a loft or a DIY workshop.The basement is currently set up as a bedroom. However, it would be ideal for a game room or an office. Modern design & exceptional potential: Numerous renovations have been carried out over the years, and the entire property is carefully maintained. The shed (25.6×21.6) offers ample storage space or remarkable potential for an intergenerational living arrangement (subject to municipal regulations). A large, private lot featuring an in-ground pool and offering endless possibilities for your outdoor landscaping. Enjoy the tranquility of the riverfront while staying connected to the city: Summer river shuttle for a pleasant crossing to Montreal. Public transit service to the South Shore and Montreal. Close to expressways. Groceries, pharmacies and other convenient stores are nearby. Schools are within walking distance. The good life!
General Features
| Zoning | Residential |
|---|---|
| Terms | SALE |
| Property Sub Type | Detached |
| jumpId | 28920550 |
| Property Subtype French | Two or more storey |
| Listing Type French | Single Family |
| MLS | 18361694 |
| Inclusions | Curtains, curtain rods, refrigerator, range, dishwasher, AGA cooker, spa, pool accessories, electric charging station. Sold without any legal warranty, at the buyer's own risk, but in working condition at the time of sale |
| Extra | On the ground floor, there is a main entrance as well as another side entrance to the kitchen. The kitchen is combined with an adjoining dining room, which is perfect for entertaining. It features a stove from the renowned AGA brand--a true centerpiece that blends classic elegance, culinary artistry, and auxiliary heating. Also on the ground floor is a cozy family room featuring a wood-burning fireplace, ideal for creating a warm, intimate atmosphere on winter evenings. The living room, adjacent to the family room adjoins the entryway, therefore it can easily serve as an office or bedroom, depending on the buyer's preference: thanks to its original grand doors that could be closed to create a separate space. The floors are original pine, and some ceilings feature hammered metal and in some rooms period wood moldings. There's a huge covered porch in the back: a peaceful haven where you can enjoy the changing seasons in complete serenity. The entrance to the veranda adjoining the kitchen includes a large closet and a half-bath.The second floor features three bedrooms, including the master bedroom, which has a large walk-in closet and an en suite bathroom. On this same floor, there is another full bathroom with heated floors and two large bedrooms. On the third floor, the open and bright space is currently set up as a sewing room and guest bedroom. This large space could be converted into a loft or a DIY workshop.The basement is currently set up as a bedroom. However, it would be ideal for a game room or an office. Modern design & exceptional potential: Numerous renovations have been carried out over the years, and the entire property is carefully maintained.The shed (25.6×21.6) offers ample storage space or remarkable potential for an intergenerational living arrangement (subject to municipal regulations). A large, private lot featuring an in-ground pool and offering endless possibilities for your outdoor landscaping. Enjoy the tranquility of the riverfront while staying connected to the city:Summer river shuttle for a pleasant crossing to Montreal. Public transit service to the South Shore and Montreal. Close to expressways. Groceries, pharmacies and other convenient stores are nearby.Schools are within walking distance. The good life! |
Interior Features
| Fireplace | yes |
|---|---|
| Living Area Range | 2970 sqft |
| Bedrooms | 3+1 |
| Beds | 4 |
| Total Baths | 2+1 |
| Total Baths | 2+1 |
| Total Half Baths | 1 |
Amenities
- Views
- New Construction
- Adult 55+
- Lease To Own
- No Strata Fees
- Furnished
- Primary On Main
- Air Conditioning
- Seller Finance
- Green
- Fixer Upper
- Horse
- Golf
- Fireplace
- Deck
- Garage
- Basement
- Pool

Property vs Single Family Average in J3X 1R7
Price
Taxes
Year Built
 6971 Chem. de la Côte-de-Liesse #C, Saint-Laurent, QC, H4T 1Z3, Canada