
Address
2120 Ch. Du Golf, Sainte-Lucie-des-Laurentides, QC
Price
$ 675,000
Property Attributes
- ID#21330330
- TypeSingle Family
- Listing Status Active
- MunicipalitySainte-Lucie-des-Laurentides
- CitySainte-Lucie-des-Laurentides
- AreaSainte-Lucie-des-Laurentides
- Postal CodeJ0T 2J0
- StyleBungalow
- Year Built2008
- Taxes$ 4016
- Price$ 675,000
- Bedrooms2+2
- Bathrooms2
- Half Bathrooms0
- Lot Size5.5960670742254 Acres
Data Source:
RLP - CREA EN
Property Description
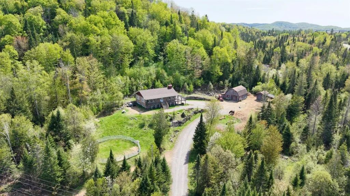
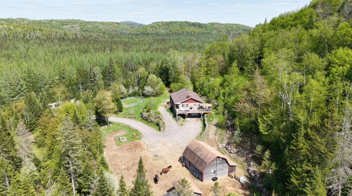
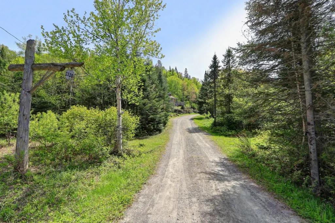
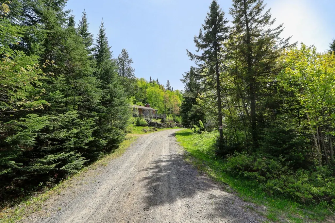
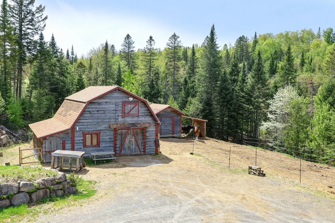
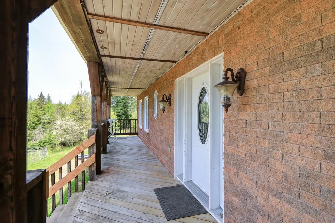
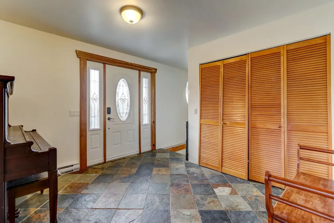
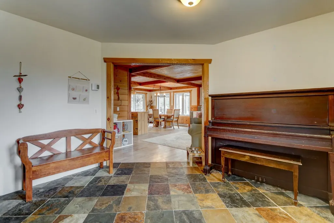
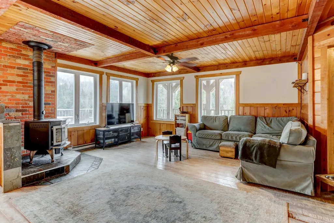
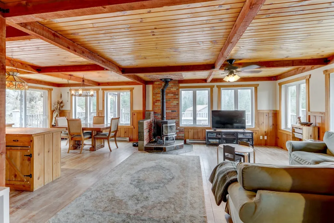
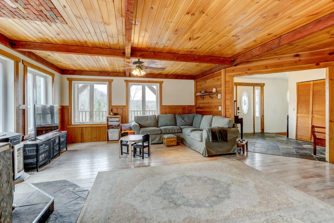
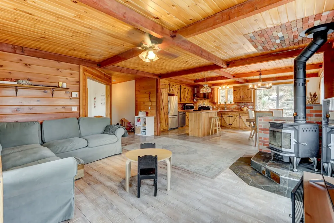
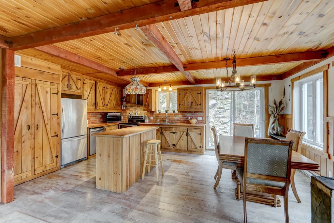
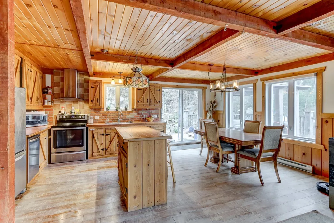
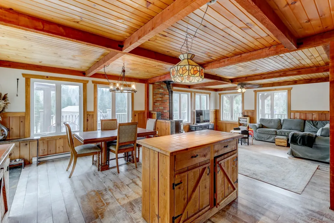
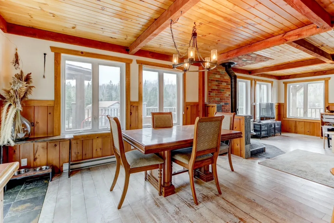
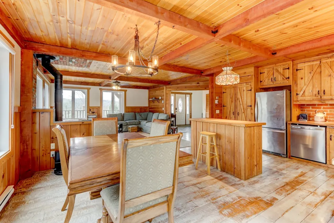
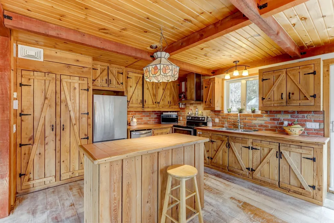
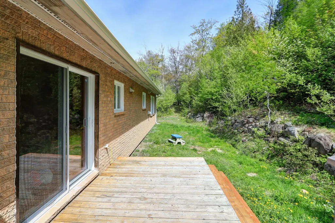
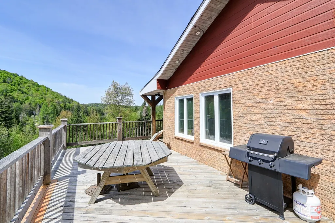
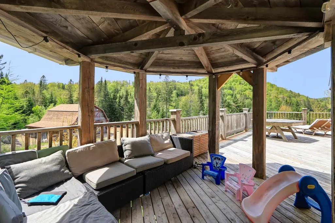
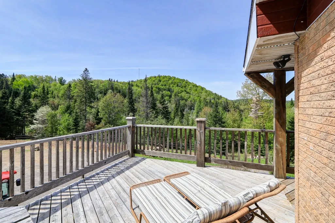
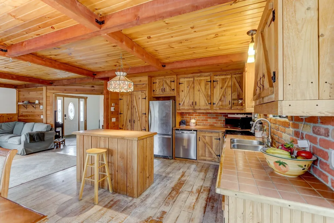
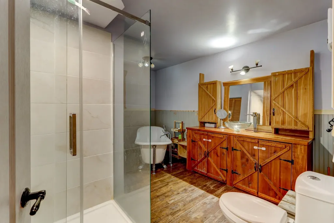
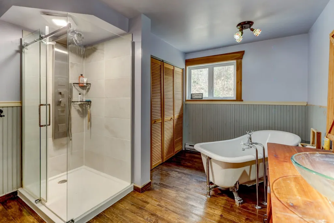
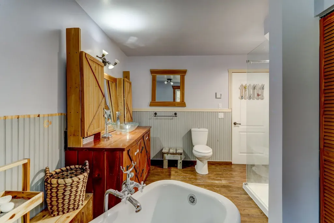
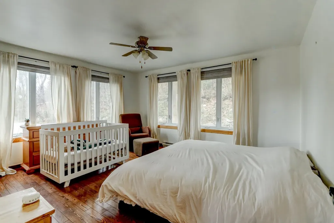
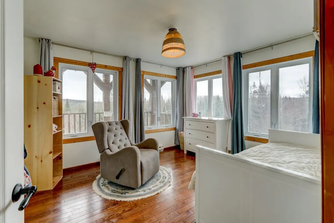
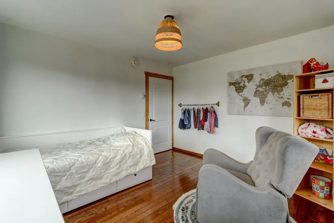
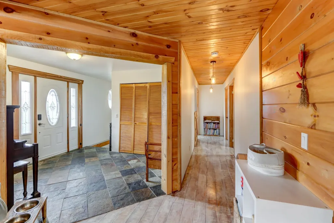
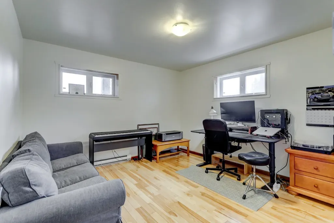
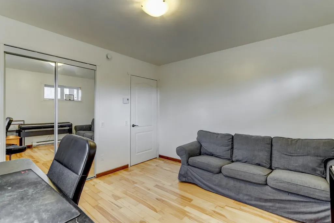
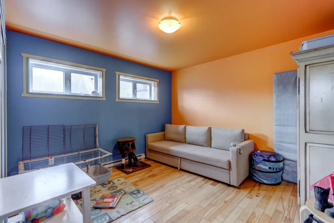
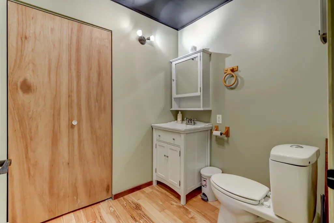
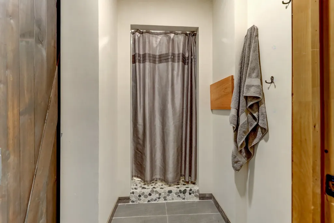
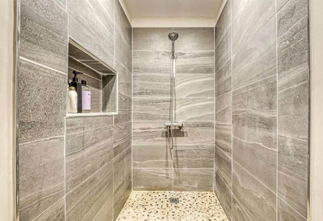
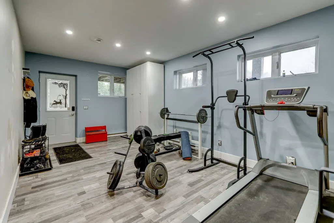
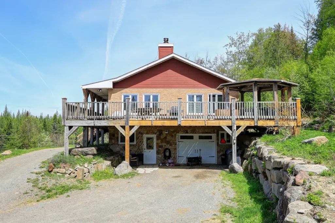
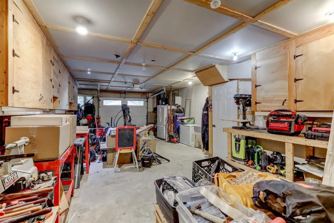
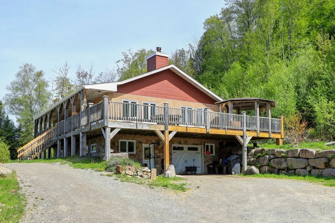
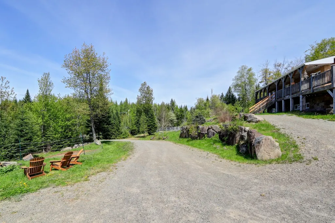
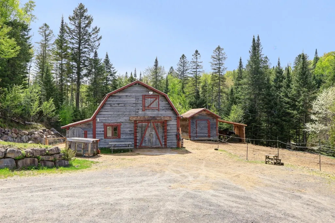
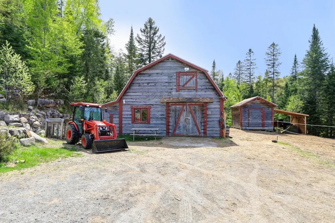
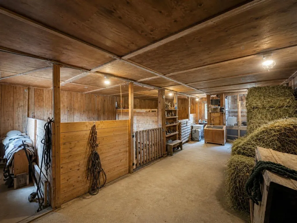
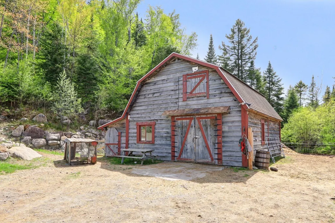
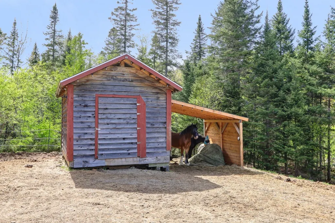
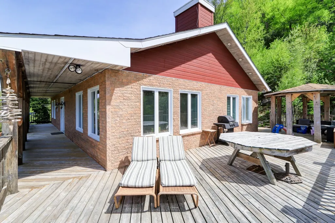
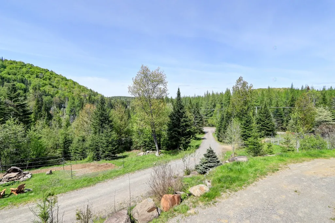
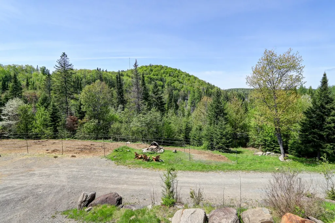
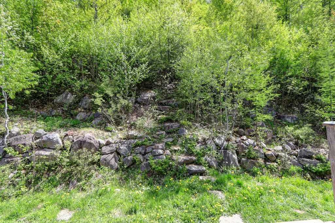
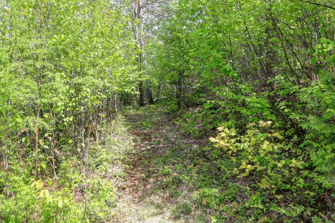
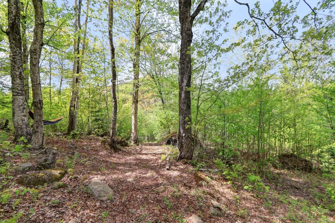
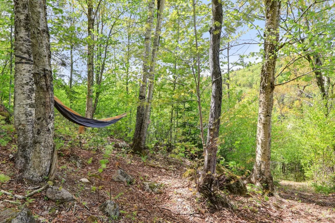
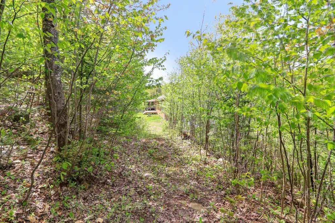
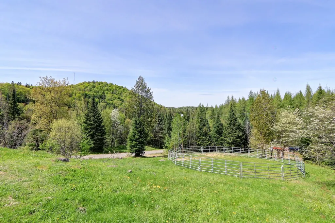
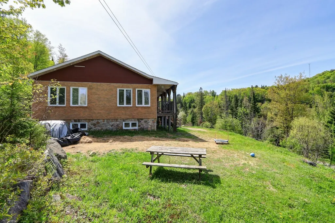
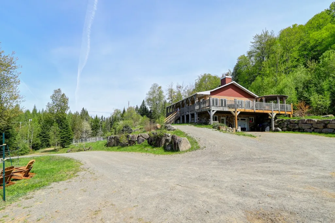
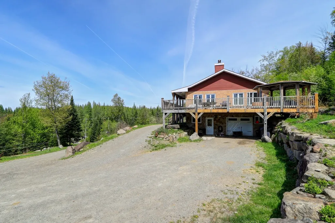
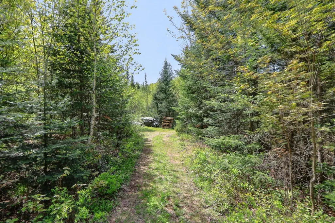
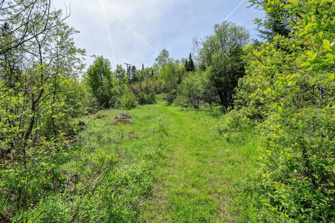
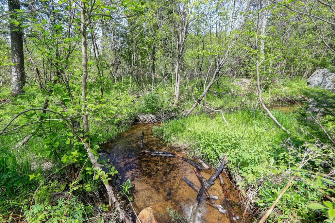
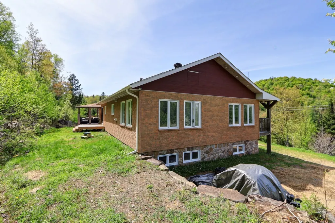
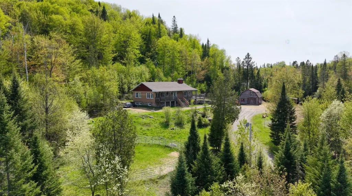
Discover this magnificent private estate of over 5.5 acres, nestled in the heart of nature in Sainte-Lucie-des-Laurentides. This warm and inviting single-storey home offers spacious living areas, 3 bedrooms, 2 bathrooms, a large home office that can also serve as a family room, an attached garage, as well as a stable featuring two large stalls. With its hobby farm feel, this unique property offers an absolute sense of tranquility, while being located only 10 minutes from services and the highway. A true haven of peace where space, comfort, and nature come together. A visit is a must! EXTERIOR Welcome to 2120 Chemin du Golf in Sainte-Lucie-des-Laurentides, at the heart of an exceptional private estate. A long driveway leads you to a fully secluded property, bordered by a charming stream. Upon arrival, the striking natural setting immediately sets the tone: rolling terrain, a home nestled against the mountainside, and an instant sense of complete tranquility. The environment is defined by abundant nature and total privacy. The expansive land offers numerous possibilities for future layout and adaptation to your lifestyle and projects. The equestrian facilities include a stable with two large stalls. The municipality permits the keeping of two horses on the property. There is also space available for a good-sized pasture, and a round pen can be added for training purposes--an excellent feature for horse enthusiasts. The home is surrounded by a beautiful wrap-around covered veranda, creating an exceptional outdoor living space seamlessly integrated into the natural surroundings. Additional features include a large sun-oriented terrace, ideal for entertaining and enjoying outdoor living. A well-sized storage shed further enhances functionality. A pre-installed electrical connection for a generator provides added comfort and peace of mind in the event of a power outage. INTERIOR The interior offers a warm and inviting atmosphere where comfort and functionality blend harmoniously. The spacious entryway provides generous storage and sets the tone for a well-maintained home. The main living area features an open-concept layout combining the kitchen, dining room, and living room. The kitchen stands out with its wood cabinetry and central island, creating a welcoming gathering space. The dining area benefits from abundant natural light, while the living room offers a cozy ambiance highlighted by a wood-burning stove. The main floor also includes two well-sized bedrooms with built-in storage, as well as a full bathroom with washer and dryer installations. BASEMENT The basement offers two additional well-proportioned bedrooms, along with a bathroom. The shower is located in a separate adjacent room, providing a practical and functional layout. A large additional space with a separate exterior entrance further enhances the property's versatility. It can easily be used as a family room, office, or recreational area depending on the buyer's needs. Please note that verification with the municipality will be carried out to confirm septic system compliance and the number of permitted bedrooms.
General Features
| Zoning | Other |
|---|---|
| Terms | SALE |
| Property Sub Type | Detached |
| jumpId | 28571700 |
| Property Subtype French | Bungalow |
| Listing Type French | Single Family |
| MLS | 21330330 |
| Inclusions | Two picnic tables. |
| Extra | EXTERIORWelcome to 2120 Chemin du Golf in Sainte-Lucie-des-Laurentides, at the heart of an exceptional private estate.A long driveway leads you to a fully secluded property, bordered by a charming stream. Upon arrival, the striking natural setting immediately sets the tone: rolling terrain, a home nestled against the mountainside, and an instant sense of complete tranquility.The environment is defined by abundant nature and total privacy. The expansive land offers numerous possibilities for future layout and adaptation to your lifestyle and projects.The equestrian facilities include a stable with two large stalls. The municipality permits the keeping of two horses on the property. There is also space available for a good-sized pasture, and a round pen can be added for training purposes--an excellent feature for horse enthusiasts.The home is surrounded by a beautiful wrap-around covered veranda, creating an exceptional outdoor living space seamlessly integrated into the natural surroundings.Additional features include a large sun-oriented terrace, ideal for entertaining and enjoying outdoor living. A well-sized storage shed further enhances functionality. A pre-installed electrical connection for a generator provides added comfort and peace of mind in the event of a power outage.INTERIORThe interior offers a warm and inviting atmosphere where comfort and functionality blend harmoniously.The spacious entryway provides generous storage and sets the tone for a well-maintained home.The main living area features an open-concept layout combining the kitchen, dining room, and living room. The kitchen stands out with its wood cabinetry and central island, creating a welcoming gathering space. The dining area benefits from abundant natural light, while the living room offers a cozy ambiance highlighted by a wood-burning stove.The main floor also includes two well-sized bedrooms with built-in storage, as well as a full bathroom with washer and dryer installations.BASEMENTThe basement offers two additional well-proportioned bedrooms, along with a bathroom. The shower is located in a separate adjacent room, providing a practical and functional layout.A large additional space with a separate exterior entrance further enhances the property's versatility. It can easily be used as a family room, office, or recreational area depending on the buyer's needs.Please note that verification with the municipality will be carried out to confirm septic system compliance and the number of permitted bedrooms. |
Interior Features
| Fireplace | yes |
|---|---|
| Bedrooms | 2+2 |
| Beds | 4 |
| Total Baths | 2 |
| Total Baths | 2 |
Amenities
- Views
- New Construction
- Adult 55+
- Lease To Own
- No Strata Fees
- Furnished
- Primary On Main
- Air Conditioning
- Seller Finance
- Green
- Fixer Upper
- Horse
- Golf
- Fireplace
- Deck
- Garage
- Basement
- Pool

Property vs Single Family Average in J0T 2J0
Price
Taxes
Year Built
 6971 Chem. de la Côte-de-Liesse #C, Saint-Laurent, QC, H4T 1Z3, Canada