
Address
29z Place Lise Labrosse, Kirkland, QC
Price
$ 945,000
+GST/QST
Property Attributes
- ID#21860733
- TypeSingle Family
- Listing Status Active
- MunicipalityKirkland
- CityKirkland
- AreaKirkland
- NeighbourhoodNord Est
- Postal CodeH1H 1H1
- StyleTwo or more storey
- Price$ 945,000
- Bedrooms3
- Bathrooms2
- Half Bathrooms1
- Sqr Footage1729
Data Source:
RLP - CREA EN
Property Description
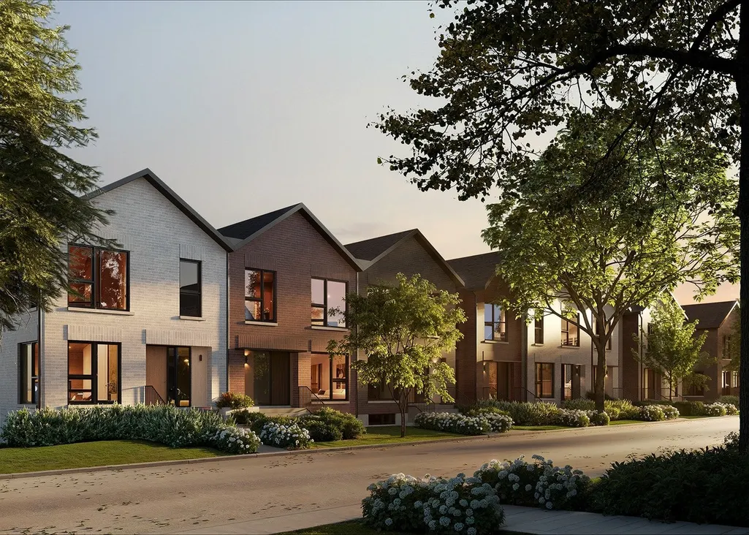
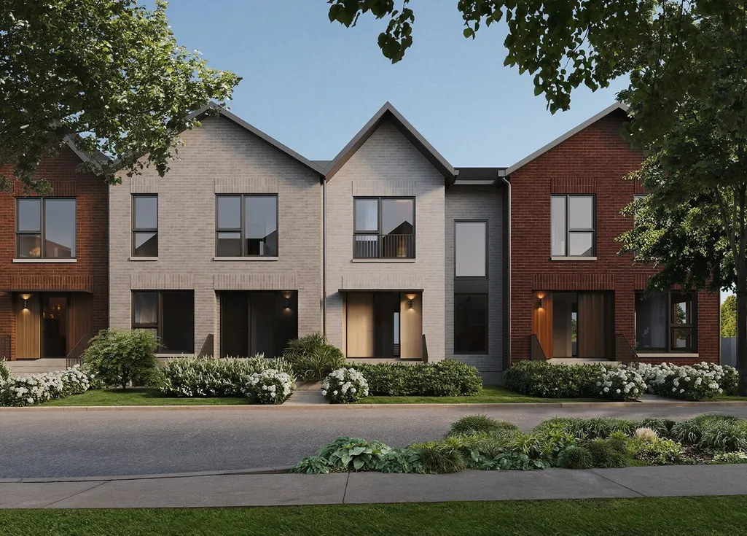
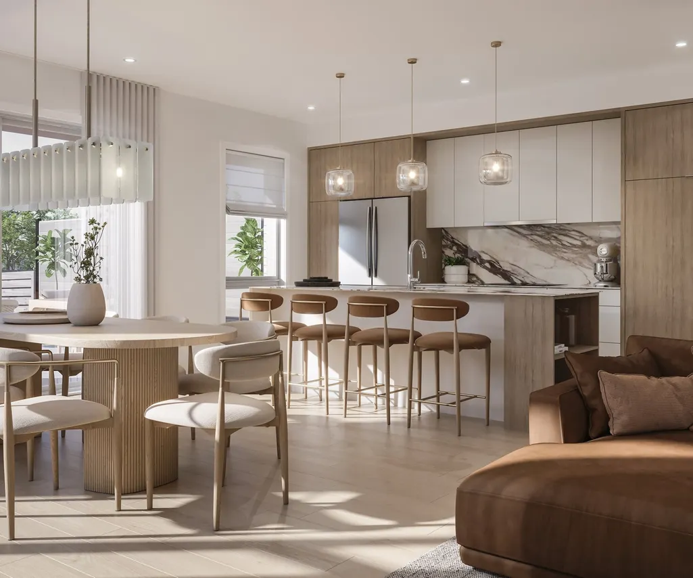
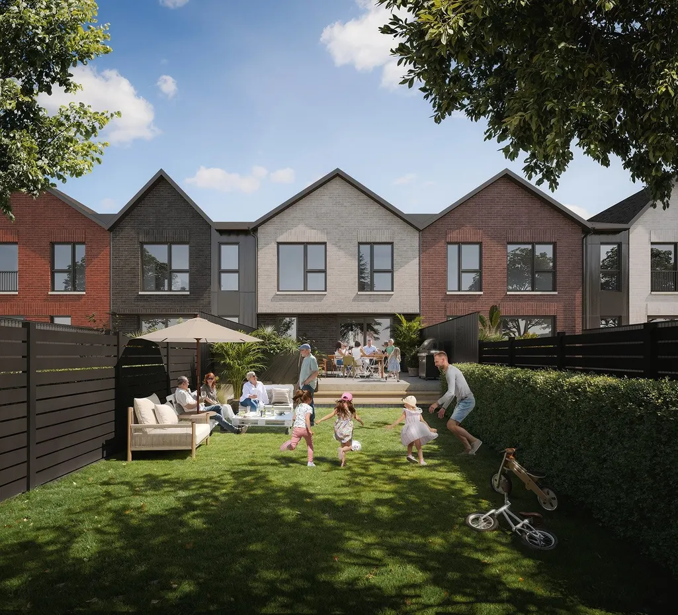
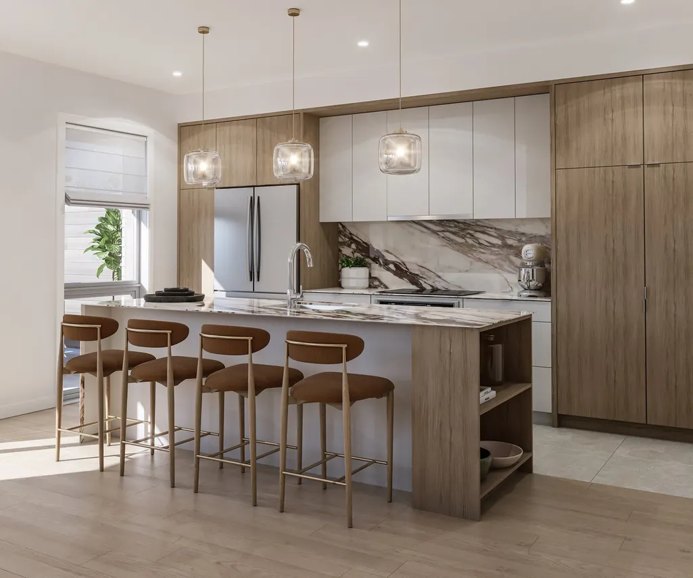
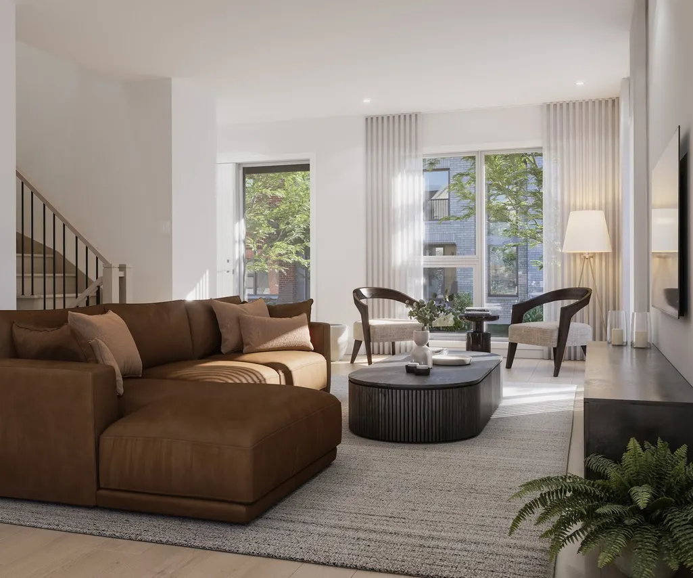
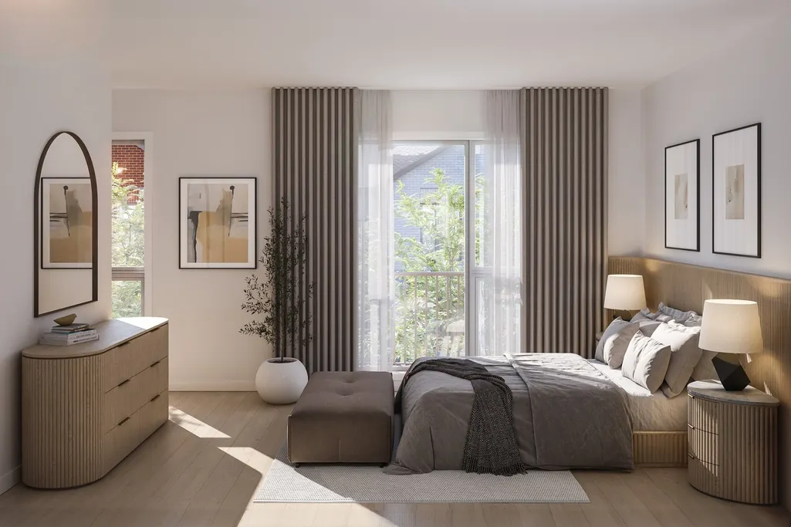
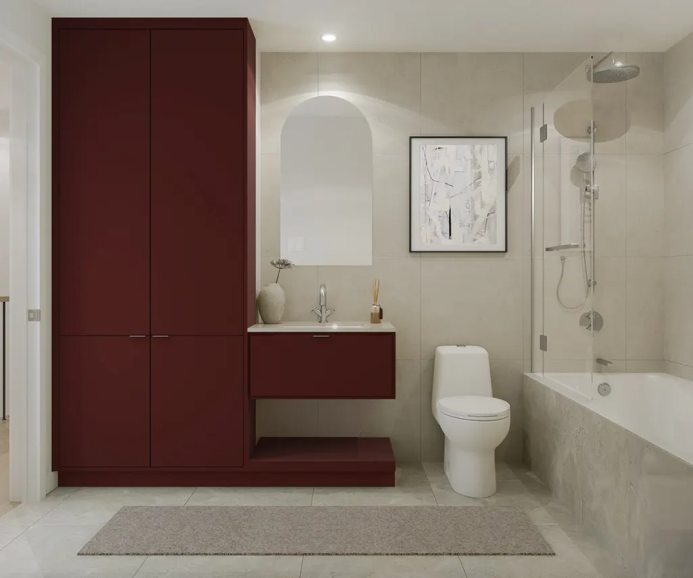
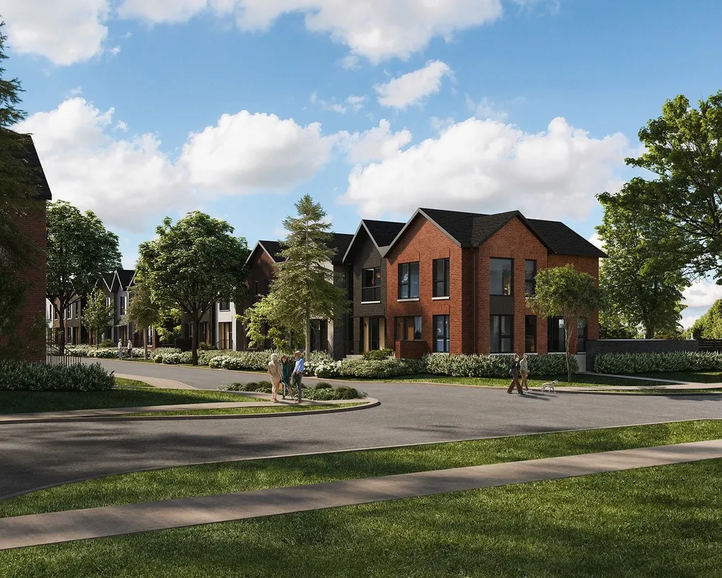
* Village Lacey Green * Discover an exceptional residential project in the heart of Kirkland, where nature and modern living come together in perfect harmony. Enjoy vast green spaces, parks, bike paths and quick access to the Fairview--Pointe-Claire REM station. Located close to schools, shops and services, and less than 30 minutes from downtown Montreal. These turnkey townhomes feature contemporary design and thoughtful comfort: 2 or 3 bedrooms, 2 bathrooms and a powder room, double garage, terrace and private yard. Several customizable finishing options allow you to create a space that truly reflects your style. This modern, high-quality property features meticulous construction, durable materials, and optimal comfort. Ceilings of approximately 9 ft on the main floor and second level (8 ft in the basement) create a bright and spacious atmosphere. The home is built on a poured concrete foundation, and the walls and ceilings are finished with two coats of white paint. Several rooms also benefit from pre-wiring for cable or network connections. The fully finished double garage includes a motorized door with two remotes, a water outlet, a wall-mounted electric baseboard heater, and preparation for the future installation of an electric vehicle charging station. Outside, the property stands out with brick masonry combined with contemporary metal siding. The roof is covered with asphalt shingles. The backyard features a concrete terrace with a privacy divider, while the lot is levelled and landscaped with an asphalt rear driveway and a front walkway made of concrete pavers. Energy efficiency is ensured through high-performance insulation and a complete system including a heat pump providing central heating and air conditioning, a heat recovery air exchanger, and electronic thermostats. Hybrid aluminum and PVC windows and doors contribute to comfort and energy efficiency. Inside, finishes include hardwood flooring in cherry or red oak, a stained and varnished cherry staircase, MDF baseboards and casings, and 7-ft interior doors. The kitchen offers a functional contemporary design with melamine cabinetry, quartz countertops, and a quartz backsplash. The vestibule and wet areas feature large-format ceramic tiles, while the finished basement is equipped with vinyl flooring. Heated floors in the upstairs bathrooms. -------------------- * Services included: snow removal, landscaping maintenance and front yard irrigation. * Construction covered by the GCR new home warranty. * Delivery in late 2026 -- early 2027 * Total area: 2,176 sq. ft., including the garage, with a large 430 sq. ft. concrete rear terrace and a 570 sq. ft. courtyard. * Condo fees: Average cost estimated according to the 2026 provisional budget * Prices are subject to change without notice * Certificate of location to come -------------------- Under section 16 of the Regulation respecting brokerage requirements, ethics of brokers, and advertising, the seller's broker must inform you that they represent the seller's interests while still providing fair treatment if you are not represented. You therefore have two options: a) deal directly with the seller's broker and receive fair treatment; b) be represented by your own broker, who will protect your interests. If you choose to be represented by your own broker, it is preferable that they be present during the property visit. * Images are for illustrative purposes only.
General Features
| Zoning | Residential |
|---|---|
| Terms | SALE |
| Neighbourhood | Nord Est |
| Property Sub Type | RG |
| jumpId | 29116300 |
| Property Subtype French | Two or more storey |
| Listing Type French | Single Family |
| taxExtra | yes |
| MLS | 21860733 |
| Inclusions | See Annex A-03 |
| Extra | This modern, high-quality property features meticulous construction, durable materials, and optimal comfort. Ceilings of approximately 9 ft on the main floor and second level (8 ft in the basement) create a bright and spacious atmosphere. The home is built on a poured concrete foundation, and the walls and ceilings are finished with two coats of white paint. Several rooms also benefit from pre-wiring for cable or network connections.The fully finished double garage includes a motorized door with two remotes, a water outlet, a wall-mounted electric baseboard heater, and preparation for the future installation of an electric vehicle charging station.Outside, the property stands out with brick masonry combined with contemporary metal siding. The roof is covered with asphalt shingles. The backyard features a concrete terrace with a privacy divider, while the lot is levelled and landscaped with an asphalt rear driveway and a front walkway made of concrete pavers.Energy efficiency is ensured through high-performance insulation and a complete system including a heat pump providing central heating and air conditioning, a heat recovery air exchanger, and electronic thermostats. Hybrid aluminum and PVC windows and doors contribute to comfort and energy efficiency.Inside, finishes include hardwood flooring in cherry or red oak, a stained and varnished cherry staircase, MDF baseboards and casings, and 7-ft interior doors. The kitchen offers a functional contemporary design with melamine cabinetry, quartz countertops, and a quartz backsplash. The vestibule and wet areas feature large-format ceramic tiles, while the finished basement is equipped with vinyl flooring. Heated floors in the upstairs bathrooms.--------------------* Services included: snow removal, landscaping maintenance and front yard irrigation.* Construction covered by the GCR new home warranty.* Delivery in late 2026 -- early 2027* Total area: 2,176 sq. ft., including the garage, with a large 430 sq. ft. concrete rear terrace and a 570 sq. ft. courtyard.* Condo fees: Average cost estimated according to the 2026 provisional budget* Prices are subject to change without notice* Certificate of location to come--------------------Under section 16 of the Regulation respecting brokerage requirements, ethics of brokers, and advertising, the seller's broker must inform you that they represent the seller's interests while still providing fair treatment if you are not represented.You therefore have two options:a) deal directly with the seller's broker and receive fair treatment;b) be represented by your own broker, who will protect your interests.If you choose to be represented by your own broker, it is preferable that they be present during the property visit.* Images are for illustrative purposes only. |
Interior Features
| Living Area Range | 1729 sqft |
|---|---|
| Bedrooms | 3 |
| Beds | 3 |
| Total Baths | 2+1 |
| Total Baths | 2+1 |
| Total Half Baths | 1 |
Amenities
- Views
- New Construction
- Adult 55+
- Lease To Own
- No Strata Fees
- Furnished
- Primary On Main
- Air Conditioning
- Seller Finance
- Green
- Fixer Upper
- Horse
- Golf
- Fireplace
- Deck
- Garage
- Basement
- Pool

Property vs Single Family Average in H1H 1H1
Price
In The Neighbourhood
Saint-Eustache
$ 899,900
- Type
- Single Family
- Rooms
- 3 Beds + 2.5 Baths
Listed by: Royal LePage Humania
Kirkland
$ 2,950
- Type
- Single Family
- Size
- 1,082 SqFt
- Rooms
- 4 Beds + 2 Baths
Listed by: Royal LePage Village
Open House
Kirkland
$ 2,150,000
- Type
- Single Family
- Size
- 4,074 SqFt
- Rooms
- 8 Beds + 4.5 Baths
Listed by: Royal LePage Humania
Golf Course
Kirkland
$ 1,087,250
- Type
- Single Family
- Size
- 1,521 SqFt
- Rooms
- 3 Beds + 1.5 Baths
Listed by: Royal LePage Urbain
Saint-Eustache
$ 989,000
- Type
- Single Family
- Rooms
- 6 Beds + 3.5 Baths
Listed by: Royal LePage Le Carrefour
Golf Course
Kirkland
$ 1,338,552
- Type
- Single Family
- Size
- 1,821 SqFt
- Rooms
- 4 Beds + 3.5 Baths
Listed by: Royal LePage Village
Golf Course
Kirkland
$ 1,198,064
- Type
- Single Family
- Size
- 1,977 SqFt
- Rooms
- 4 Beds + 2.5 Baths
Listed by: Royal LePage Urbain
Golf Course
Kirkland
$ 1,359,599
- Type
- Single Family
- Size
- 2,399 SqFt
- Rooms
- 4 Beds + 2.5 Baths
Listed by: Royal LePage Urbain
 6971 Chem. de la Côte-de-Liesse #C, Saint-Laurent, QC, H4T 1Z3, Canada