
Golf Course
Address
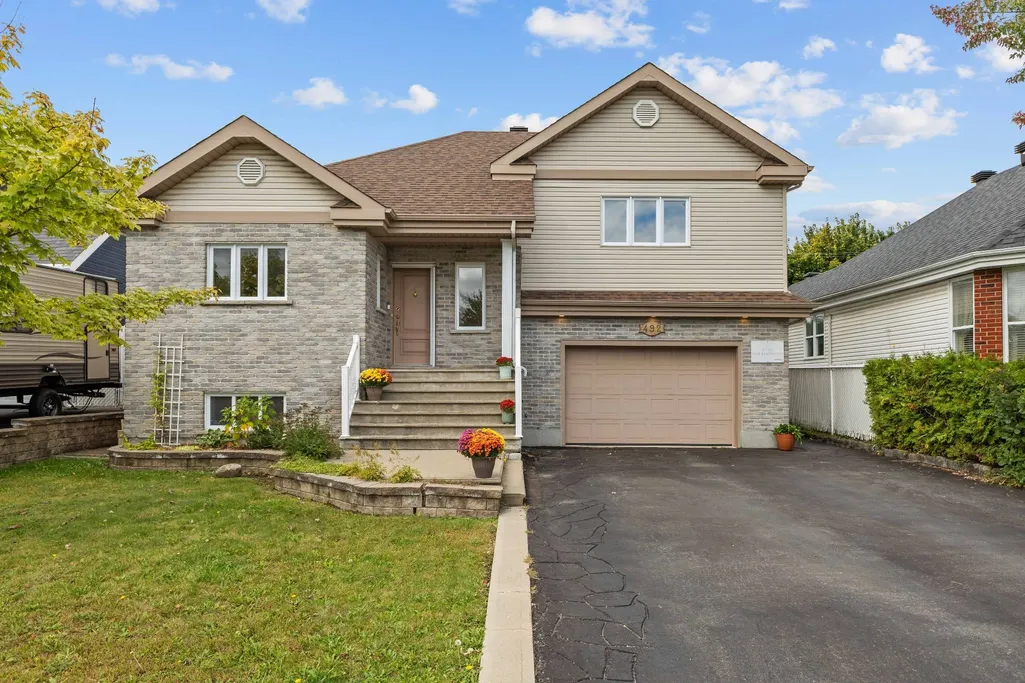
492 Av. Ludovic-laurier, Terrebonne (Lachenaie), QC
Price
$ 749,900
Property Attributes
- ID#22392942
- TypeSingle Family
- Listing Status Active
- MunicipalityTerrebonne (Lachenaie)
- CityTerrebonne (Lachenaie)
- AreaTerrebonne (Lachenaie)
- NeighbourhoodVille
- Postal CodeJ6W 5Y9
- StyleOne-and-a-half-storey house
- Year Built2004
- Taxes$ 4631
- Price$ 749,900
- Bedrooms3+1
- Bathrooms2
- Half Bathrooms1
- Lot Size0.11995064279155 Acres
Data Source:
RLP - CREA EN
Property Description
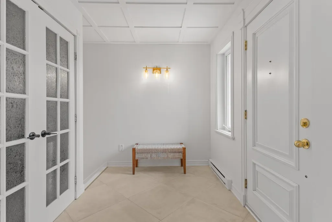
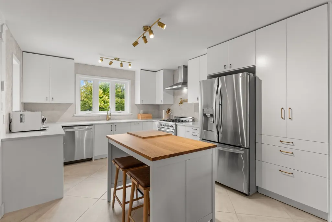
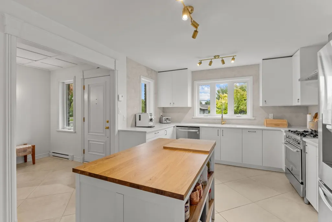
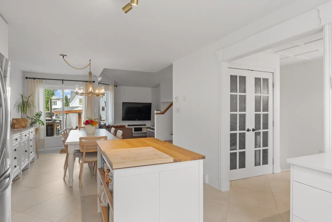
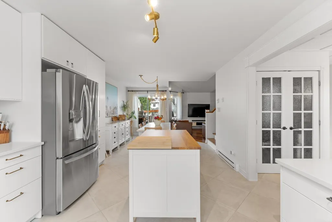
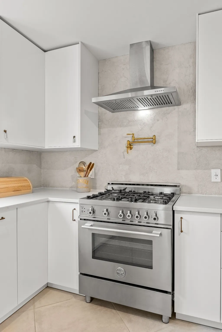
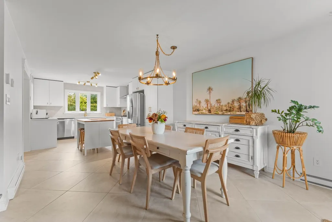
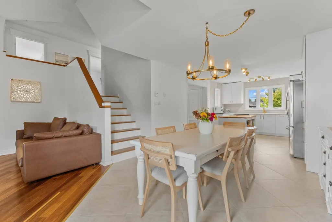
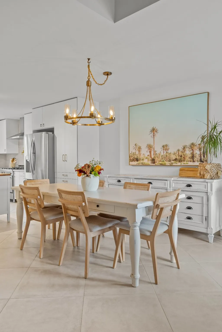
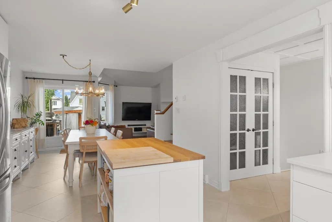
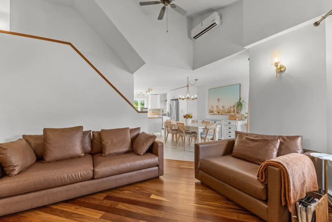
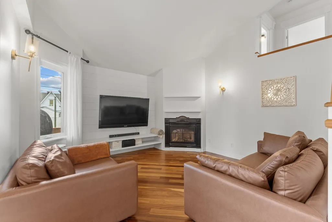
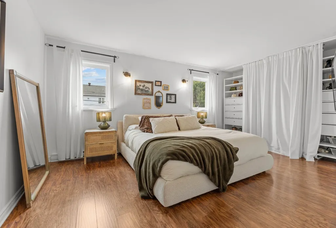
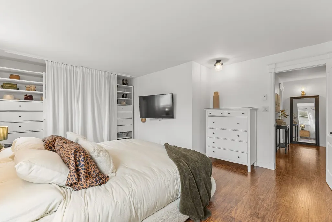
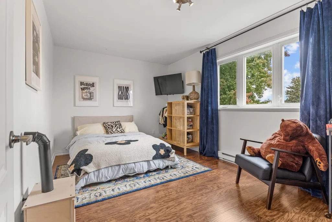
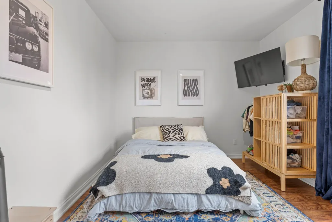
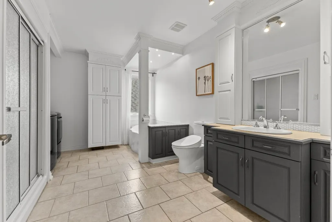
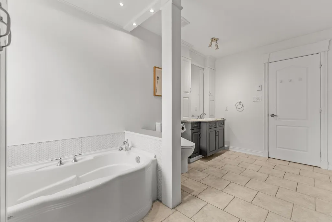
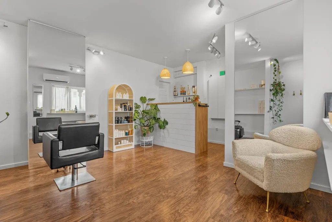
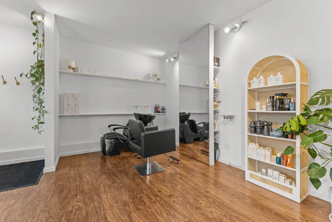
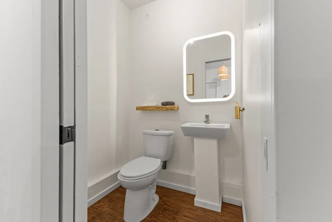
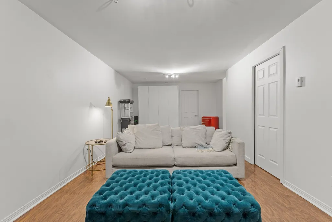
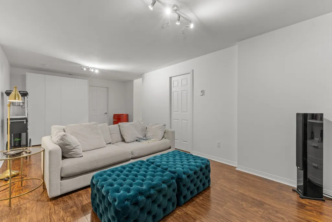
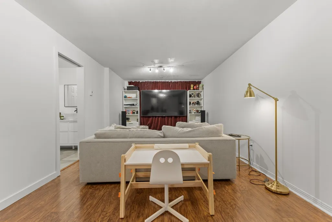
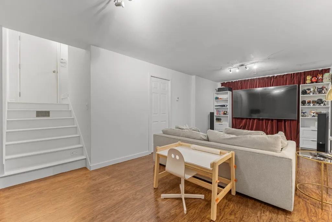
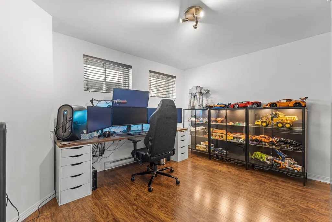
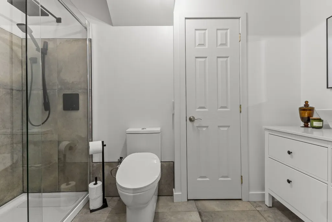
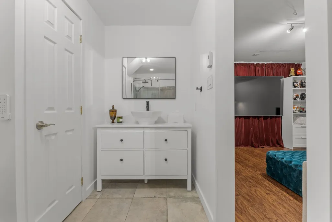
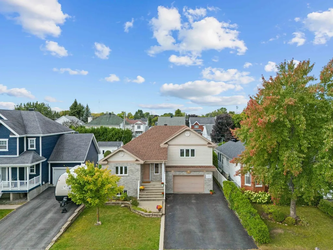
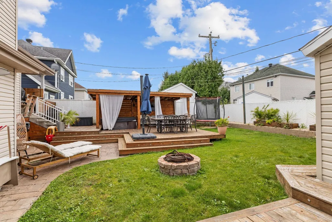
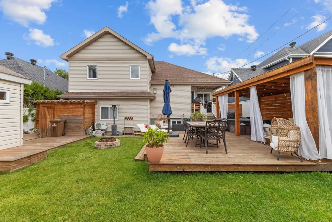
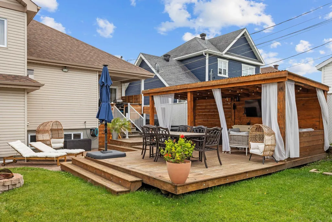
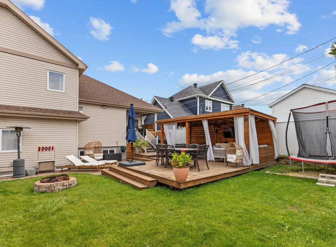
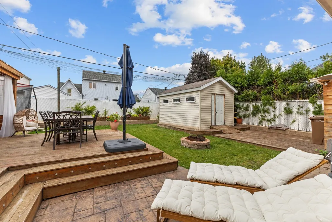
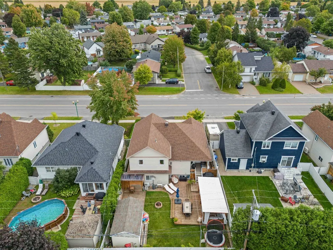
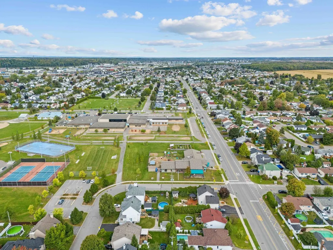
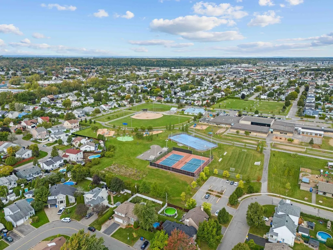
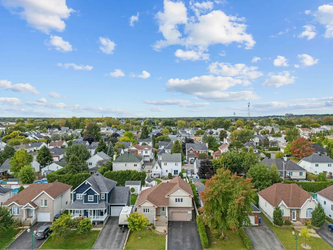
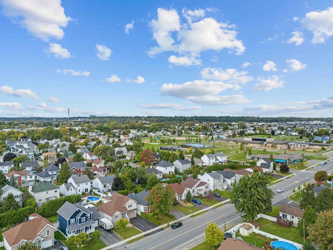
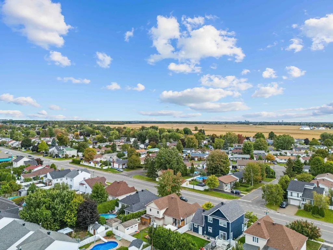
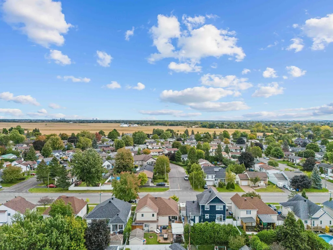
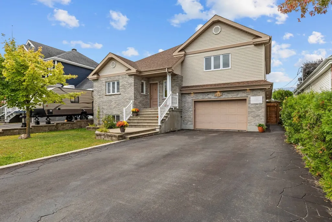
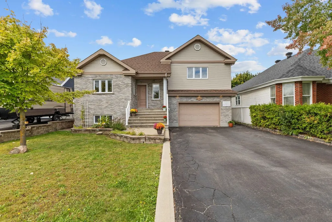
Magnificent two-storey home located in a sought-after area of Terrebonne, close to all amenities. Meticulously maintained and featuring several renovations, it offers 4 bedrooms, 2 bathrooms, 1 powder room, a garage, and 2 heat pumps. Set on a 5,225 sq. ft. lot, the property boasts a beautifully landscaped, sun-filled backyard, a large deck, and a 2026 above-ground pool. A separate space with its own exterior entrance also offers the possibility of setting up a home office. A property well worth discovering! Additions/modifications since the purchase in 2018, according to the owners: -Replacement of the flooring on the second floor and in the basement (2019) -Installation of the rear frost fence (2019) -Complete renovation of the basement bathroom (2021) -Addition of a commercial space with all plumbing/electrical work required for a hair salon with two employees (2020) -Addition of a powder room in the commercial space (2020) -Addition of a 10' x 16' shed (2020) -Addition of a deck and pergolas, with electricity (2021) -Addition of a swimming pool (2026) -Complete renovation of the kitchen and dining room (2024) -There is an exterior propane connection for a BBQ -There is an exterior connection for a hot tub D3.5 With the cooperation of the neighbour, we completely rebuilt the retaining wall, adding a concrete slab as well as a poured concrete block wall behind the retaining wall. The property previously benefited from a certificate of occupancy for the operation of a home-based hair salon. The space has its own separate exterior entrance. The buyer must conduct their own verifications with the municipality to confirm the feasibility of their project and obtain, at their own expense, all necessary permits and authorizations.
General Features
| Zoning | Residential |
|---|---|
| Terms | SALE |
| Neighbourhood | Ville |
| Property Sub Type | Detached |
| jumpId | 29190226 |
| Property Subtype French | One-and-a-half-storey house |
| Listing Type French | Single Family |
| MLS | 22392942 |
| Inclusions | TV mounts + living room TV, light fixtures, curtains & rods, gas stove, LG dishwasher, washer, dryer, BBQ cooktop, garage cabinets, central vacuum & accessories, garage door opener, Murphy bed unit, 2 bidet seats, 2 office mirrors, outdoor table + 6 chairs, above-ground pool and accessories + water heater, 2 heat pumps, 5 Tempo shelters for the side of the house. |
| Extra | Additions/modifications since the purchase in 2018, according to the owners:-Replacement of the flooring on the second floor and in the basement (2019)-Installation of the rear frost fence (2019)-Complete renovation of the basement bathroom (2021)-Addition of a commercial space with all plumbing/electrical work required for a hair salon with two employees (2020)-Addition of a powder room in the commercial space (2020)-Addition of a 10' x 16' shed (2020)-Addition of a deck and pergolas, with electricity (2021)-Addition of a swimming pool (2026)-Complete renovation of the kitchen and dining room (2024)-There is an exterior propane connection for a BBQ-There is an exterior connection for a hot tubD3.5 With the cooperation of the neighbour, we completely rebuilt the retaining wall, adding a concrete slab as well as a poured concrete block wall behind the retaining wall.The property previously benefited from a certificate of occupancy for the operation of a home-based hair salon. The space has its own separate exterior entrance. The buyer must conduct their own verifications with the municipality to confirm the feasibility of their project and obtain, at their own expense, all necessary permits and authorizations. |
Interior Features
| Fireplace | yes |
|---|---|
| Bedrooms | 3+1 |
| Beds | 4 |
| Total Baths | 2+1 |
| Total Baths | 2+1 |
| Total Half Baths | 1 |
Exterior Features
| Pool | yes |
|---|
Amenities
- Views
- New Construction
- Adult 55+
- Lease To Own
- No Strata Fees
- Furnished
- Primary On Main
- Air Conditioning
- Seller Finance
- Green
- Fixer Upper
- Horse
- Golf
- Fireplace
- Deck
- Garage
- Basement
- Pool

Property vs Single Family Average in J6W 5Y9
Price
Taxes
Year Built
In The Neighbourhood
Waterfront
Terrebonne (Lachenaie)
$ 649,000
- Type
- Single Family
- Size
- 2,228 SqFt
- Rooms
- 4 Beds + 2 Baths
Listed by: Royal LePage Blanc & Noir
Waterfront
L'Épiphanie
$ 439,900
- Type
- Single Family
- Rooms
- 5 Beds + 1.5 Baths
Listed by: Royal LePage Patrimoine
Mascouche
$ 939,000
- Type
- Single Family
- Size
- 2,588 SqFt
- Rooms
- 5 Beds + 3.5 Baths
Listed by: Royal LePage Habitations
L'Épiphanie
$ 349,000
- Type
- Single Family
- Size
- 1,600 SqFt
- Rooms
- 3 Beds + 1 Baths
Listed by: Royal LePage Urbain
Golf Course
Mascouche
$ 569,900
- Type
- Single Family
- Rooms
- 3 Beds + 2 Baths
Listed by: Royal LePage Patrimoine
Golf Course
Mascouche
$ 599,000
- Type
- Single Family
- Rooms
- 3 Beds + 1.5 Baths
Listed by: Royal LePage Habitations
Waterfront
Terrebonne (Lachenaie)
$ 739,000
- Type
- Single Family
- Size
- 2,228 SqFt
- Rooms
- 4 Beds + 2 Baths
Listed by: Royal LePage Blanc & Noir
Waterfront
L'Épiphanie
$ 1,289,000
- Type
- Single Family
- Rooms
- 5 Beds + 2.5 Baths
Listed by: Royal LePage Patrimoine
 6971 Chem. de la Côte-de-Liesse #C, Saint-Laurent, QC, H4T 1Z3, Canada