
Golf Course
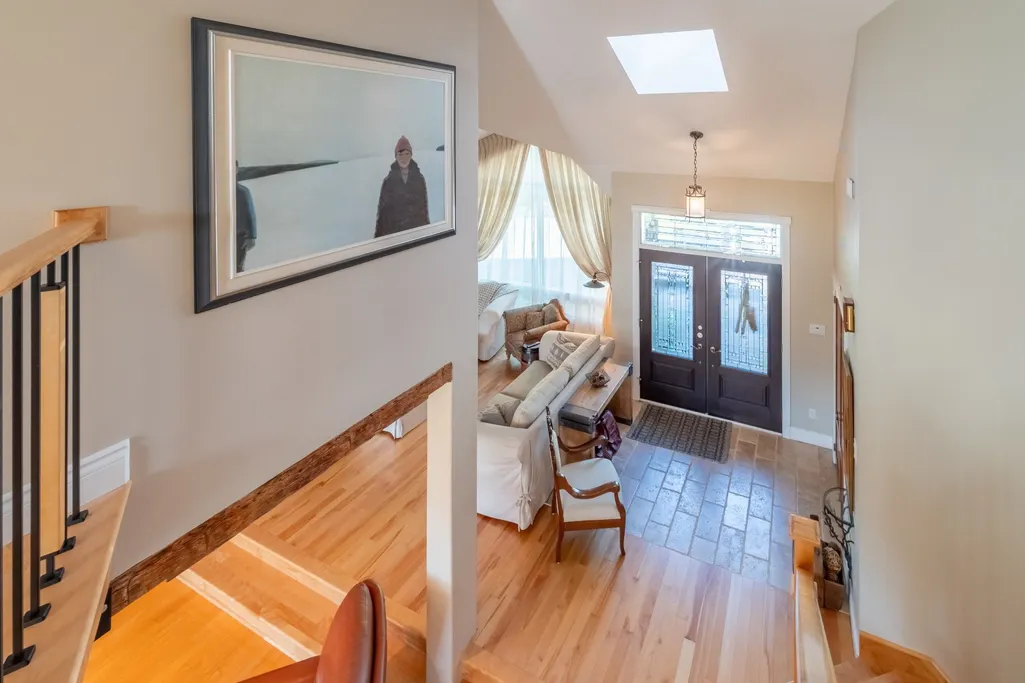
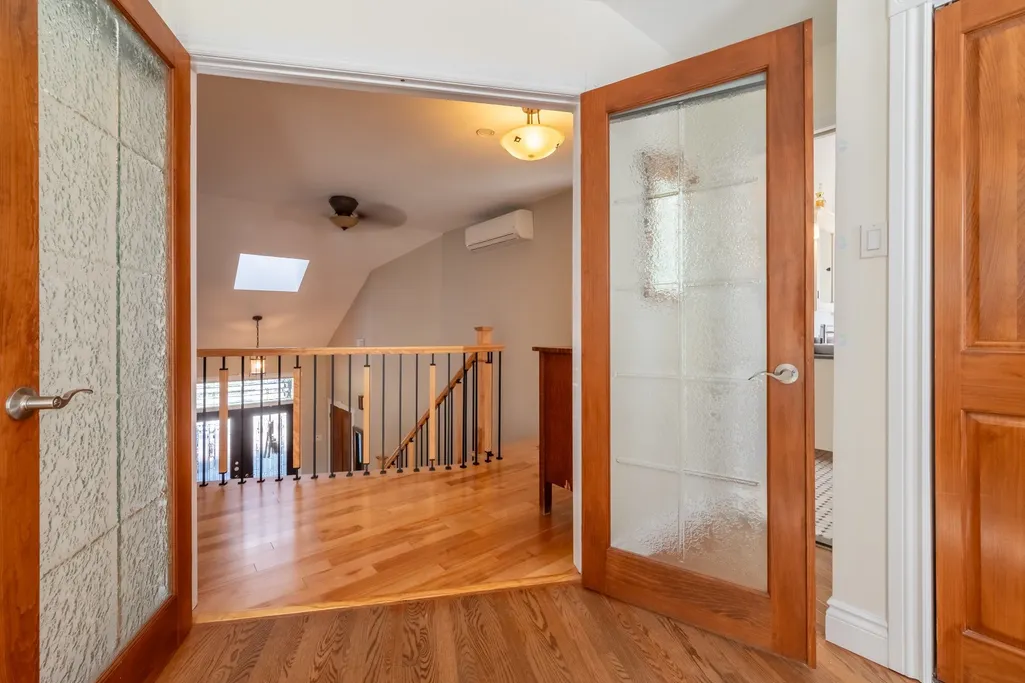
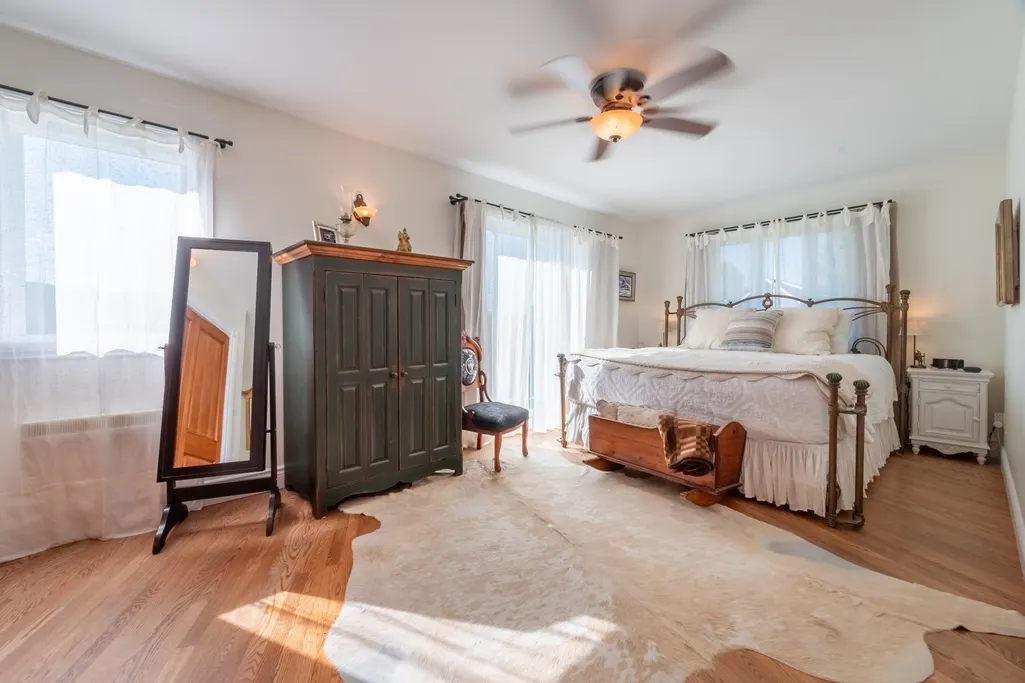
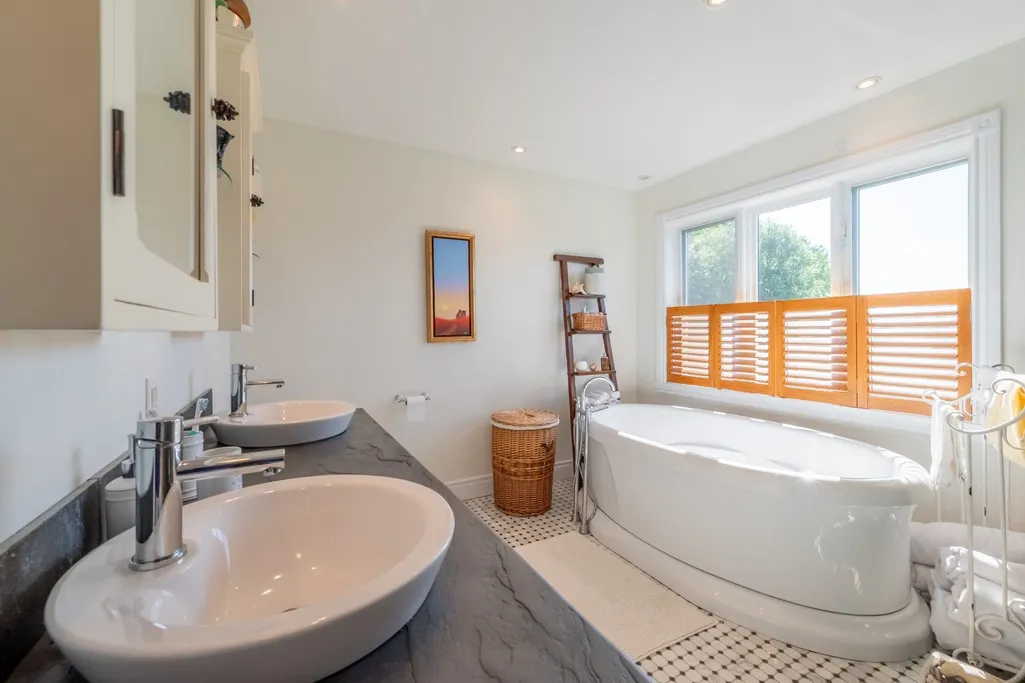
Address
285 Ch. Harvey, Sutton, QC
Price
$ 1,350,000
Property Attributes
- ID#24795005
- TypeSingle Family
- Listing Status Active
- MunicipalitySutton
- CitySutton
- AreaSutton
- Postal CodeJ0E 2K0
- StyleTwo or more storey
- Year Built1992
- Taxes$ 4054
- Price$ 1,350,000
- Bedrooms3+1
- Bathrooms2
- Half Bathrooms1
- Lot Size1.2123473507855 Acres
Data Source:
RLP - CREA EN
Property Description
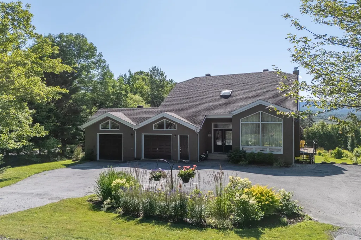
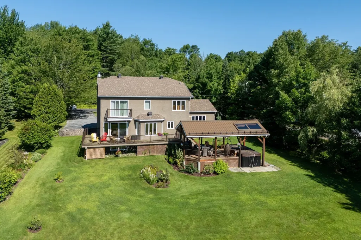
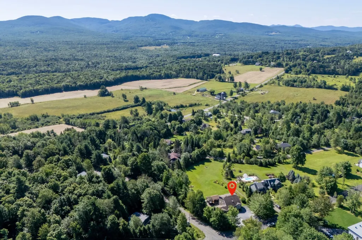
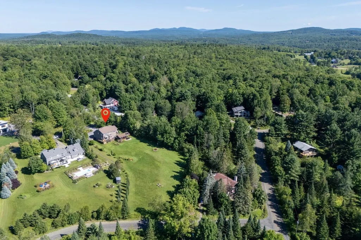
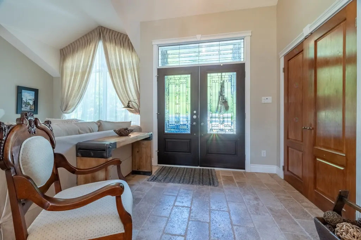
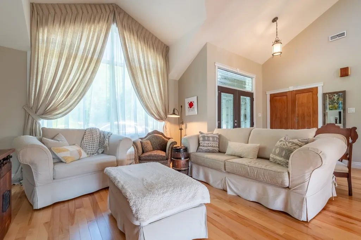
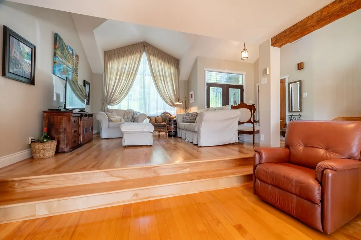
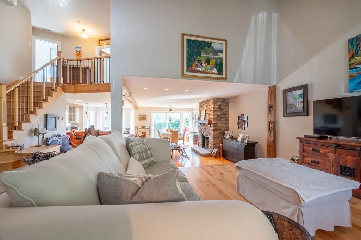
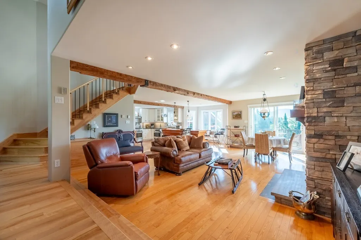
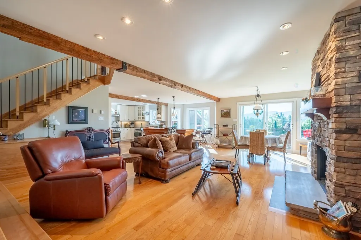
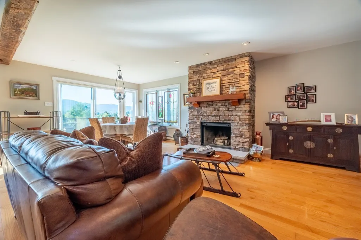
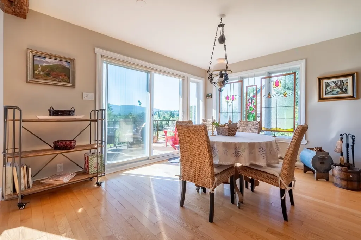
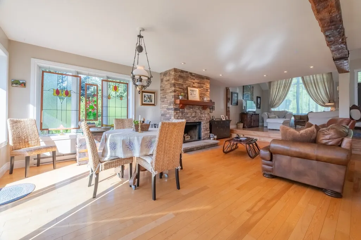
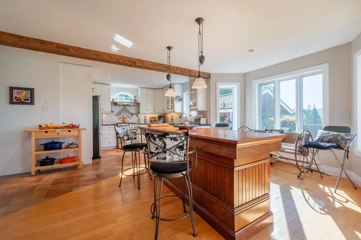
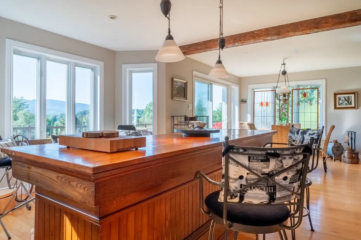
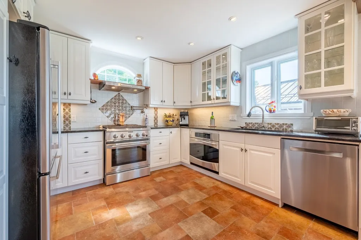
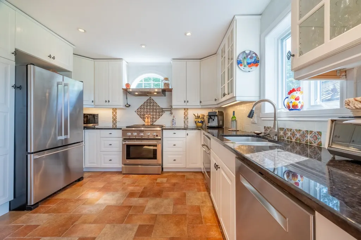
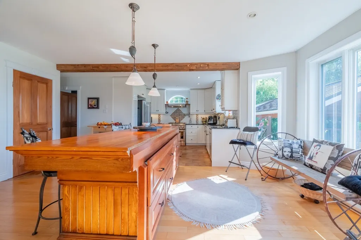
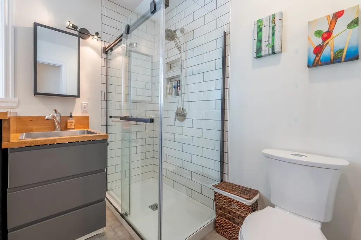
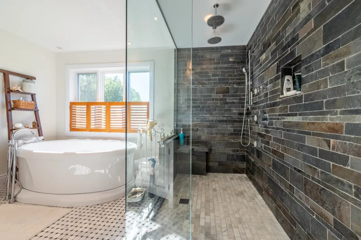
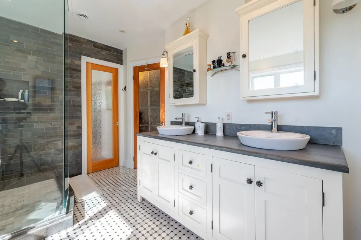
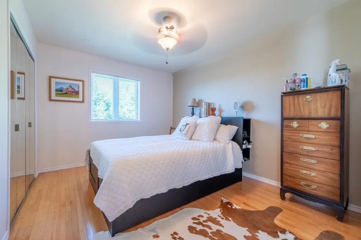
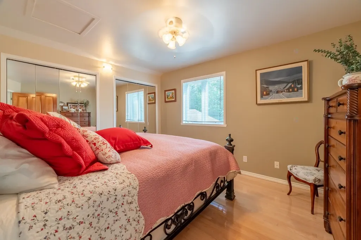
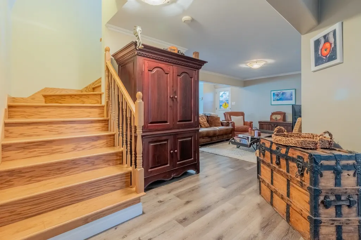
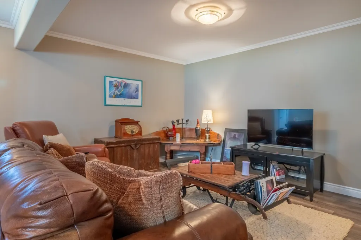
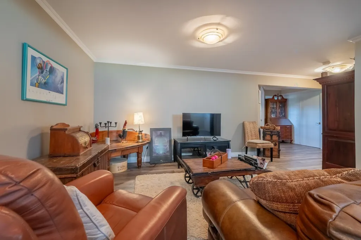
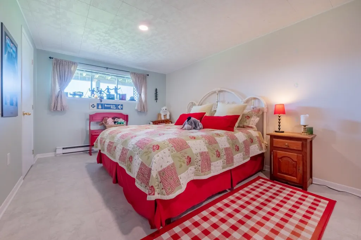
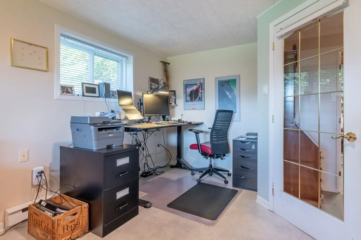
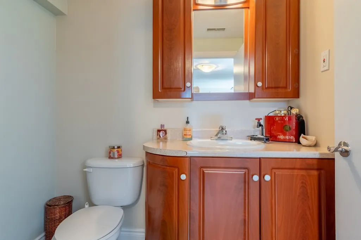
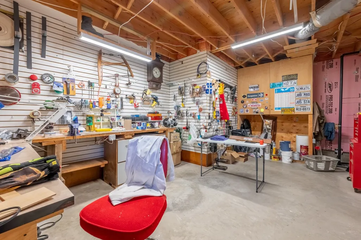
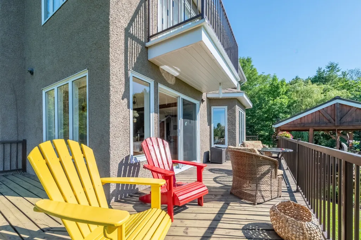
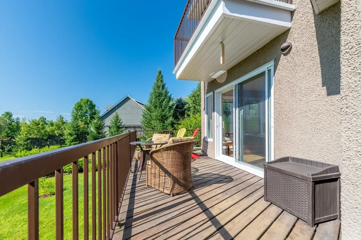
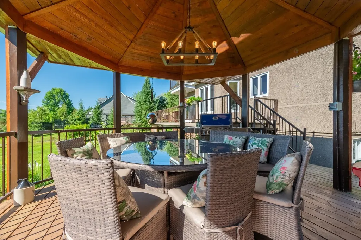
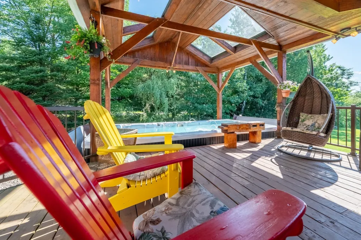
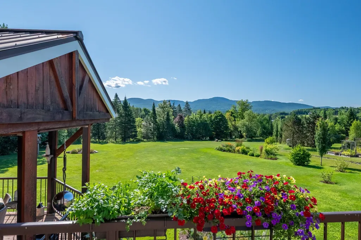
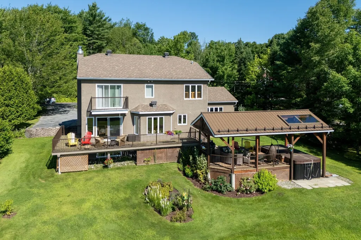
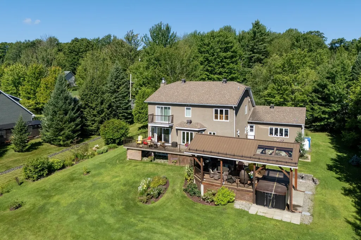
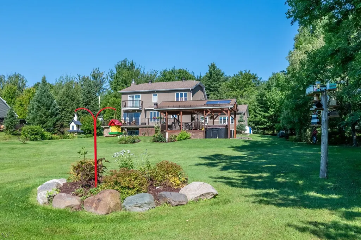
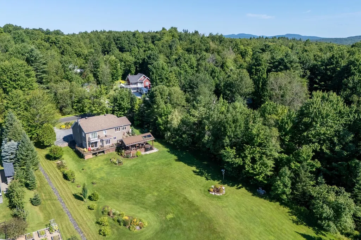
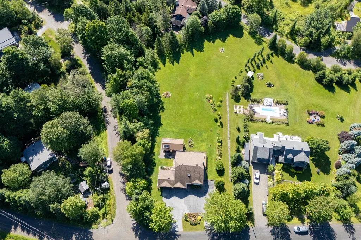
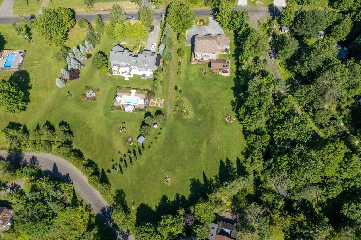
*Cancelled open house*Spectacular property in the heart of Sutton, this residence offers breathtaking mountain views in a serene natural setting. The home features an open-concept layout with bright, spacious interiors designed for both comfort & style. Large windows flood the living spaces with natural light, highlighting the warm finishes and inviting atmosphere. Outdoors, the expansive lot provides plenty of space for relaxation, entertaining, and enjoying the surrounding greenery. Minutes from local shops, restaurants and essential services, while also having quick access to Sutton's renowned trails, ski slopes, and year-round activities * The scheduled open house that was supposed to take place on this coming Sunday, July 26th had to be cancelled for reasons out of our control. However, a private visit may always be scheduled upon request. Sorry for the incovenience.* Located in the heart of Sutton, this elegant home is designed to embrace natural light, sweeping views, and a seamless connection between indoors and outdoors. From the moment you step inside, the open-concept main floor impresses with its spacious living areas, lofty ceilings, and oversized windows framing stunning views of the surrounding landscape. The living room, anchored by a striking stone fireplace, flows effortlessly into the dining area and a bright, well-appointed kitchen, creating a warm and inviting space for both everyday living and entertaining. Upstairs, the second floor is dedicated to comfort and tranquility. The primary suite features a generous layout and opens onto a large private balcony overlooking the backyard and facing the mountains -- the perfect place to wake up to serene mornings or unwind at sunset. Two additional bedrooms and a full bathroom complete this level, offering ample space for family or guests. Outdoors, the property is designed for relaxation and entertaining. A spacious covered gazebo serves as a true centerpiece, with a large circular dining table that comfortably seats eight. Beneath the gazebo, a luxurious swimming spa invites year-round enjoyment, whether you are enjoying a full body workout, taking a refreshing dip in summer or a soothing soak under the stars in winter. The backyard opens toward the breathtaking scenery of Mont Sutton, offering a daily reminder of the natural beauty that surrounds you. Just minutes from village shops, restaurants, and services, as well as renowned trails and ski slopes, this home strikes the perfect balance between refined living, outdoor enjoyment, and proximity to everything Sutton has to offer.
General Features
| Zoning | Residential |
|---|---|
| Terms | SALE |
| Property Sub Type | Detached |
| jumpId | 26190052 |
| Property Subtype French | Two or more storey |
| Listing Type French | Single Family |
| MLS | 24795005 |
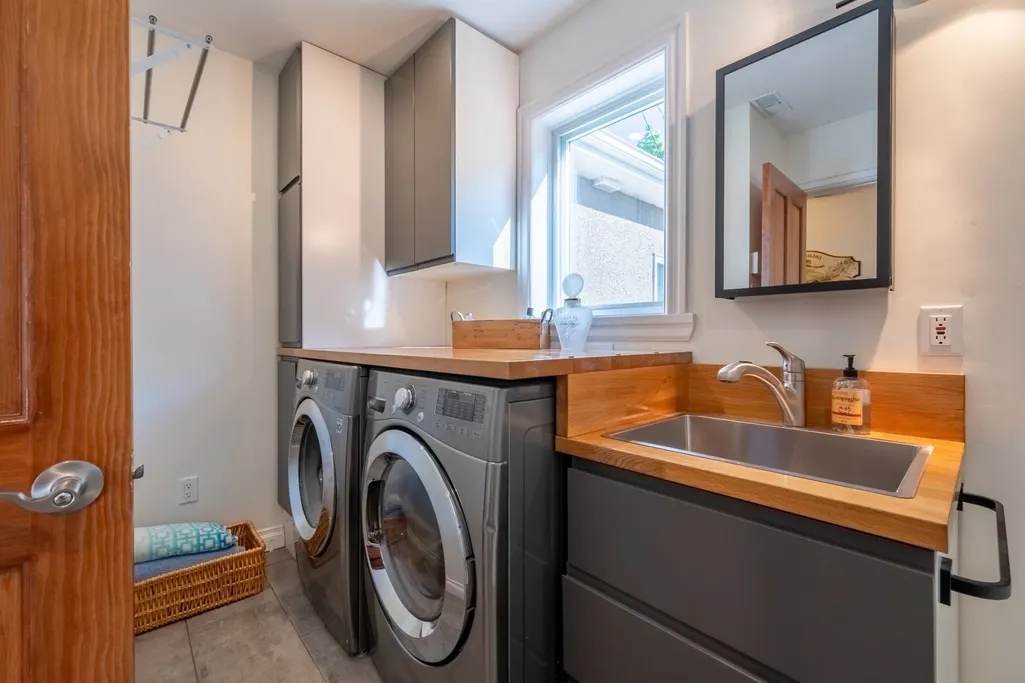
| Inclusions | Stove top, built-in oven, dishwasher, washer, dryer, curtain rods, curtains, blinds, wood stove, gas stove, swim spa and integrated automatic propane generator. |
| Extra | * The scheduled open house that was supposed to take place on this coming Sunday, July 26th had to be cancelled for reasons out of our control. However, a private visit may always be scheduled upon request. Sorry for the incovenience.* Located in the heart of Sutton, this elegant home is designed to embrace natural light, sweeping views, and a seamless connection between indoors and outdoors. From the moment you step inside, the open-concept main floor impresses with its spacious living areas, lofty ceilings, and oversized windows framing stunning views of the surrounding landscape. The living room, anchored by a striking stone fireplace, flows effortlessly into the dining area and a bright, well-appointed kitchen, creating a warm and inviting space for both everyday living and entertaining.Upstairs, the second floor is dedicated to comfort and tranquility. The primary suite features a generous layout and opens onto a large private balcony overlooking the backyard and facing the mountains -- the perfect place to wake up to serene mornings or unwind at sunset. Two additional bedrooms and a full bathroom complete this level, offering ample space for family or guests.Outdoors, the property is designed for relaxation and entertaining. A spacious covered gazebo serves as a true centerpiece, with a large circular dining table that comfortably seats eight. Beneath the gazebo, a luxurious swimming spa invites year-round enjoyment, whether you are enjoying a full body workout, taking a refreshing dip in summer or a soothing soak under the stars in winter.The backyard opens toward the breathtaking scenery of Mont Sutton, offering a daily reminder of the natural beauty that surrounds you. Just minutes from village shops, restaurants, and services, as well as renowned trails and ski slopes, this home strikes the perfect balance between refined living, outdoor enjoyment, and proximity to everything Sutton has to offer. |
Interior Features
| Fireplace | yes |
|---|---|
| Bedrooms | 3+1 |
| Beds | 4 |
| Total Baths | 2+1 |
| Total Baths | 2+1 |
| Total Half Baths | 1 |
Amenities
- Views
- New Construction
- Adult 55+
- Lease To Own
- No Strata Fees
- Furnished
- Primary On Main
- Air Conditioning
- Seller Finance
- Green
- Fixer Upper
- Horse
- Golf
- Fireplace
- Deck
- Garage
- Basement
- Pool

Property vs Single Family Average in J0E 2K0
Price
Taxes
Year Built
 6971 Chem. de la Côte-de-Liesse #C, Saint-Laurent, QC, H4T 1Z3, Canada