
Golf Course
Address
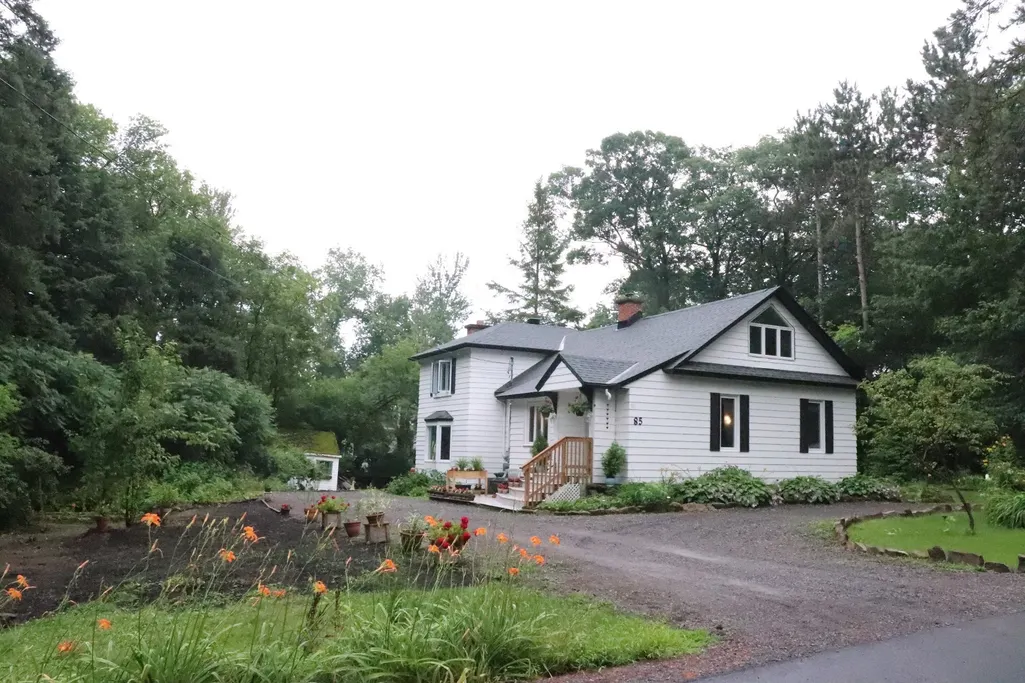
85 Rue Maple, Hudson, QC
Price
$ 799,000
Property Attributes
- ID#25240862
- TypeSingle Family
- Listing Status Active
- MunicipalityHudson
- CityHudson
- AreaHudson
- NeighbourhoodCentre
- Postal CodeJ0P 1H0
- StyleTwo or more storey
- Year Built1900
- Taxes$ 4895
- Price$ 799,000
- Bedrooms3
- Bathrooms2
- Half Bathrooms1
- Sqr Footage2486
- Lot Size0.46085112902349 Acres
Data Source:
RLP - CREA EN
Property Description
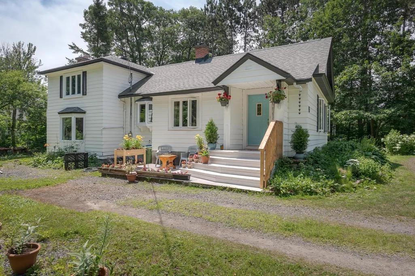
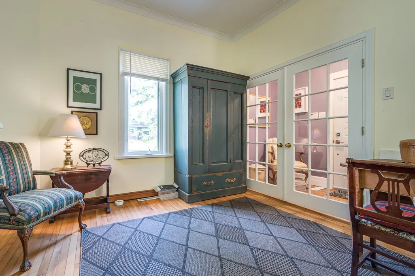
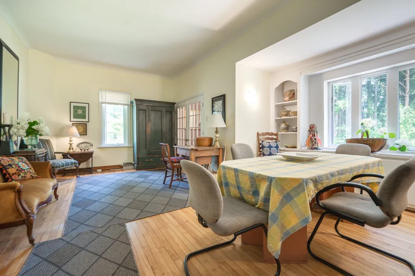
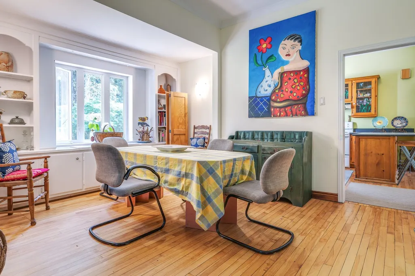
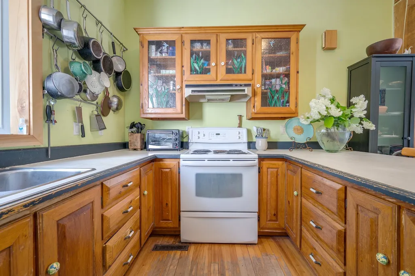
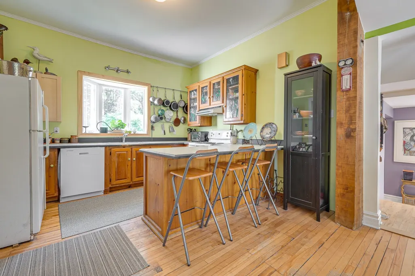
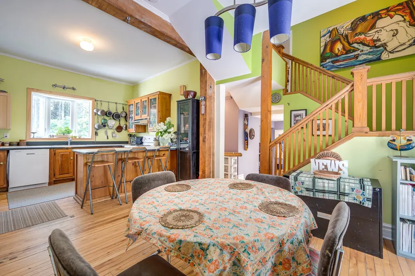
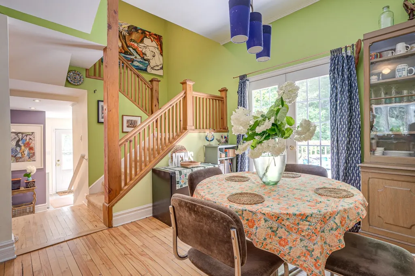
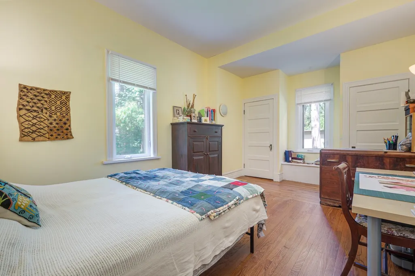
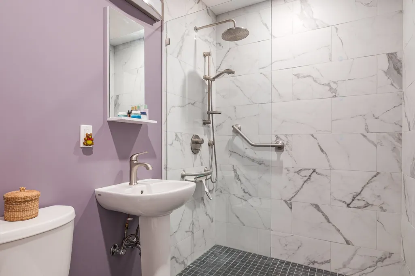
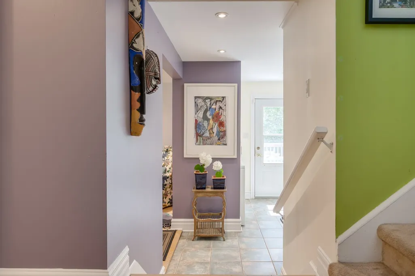
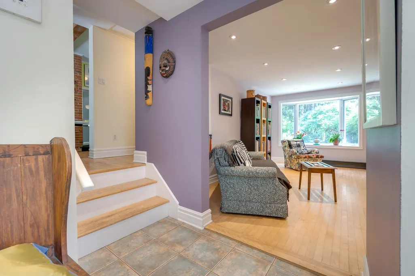
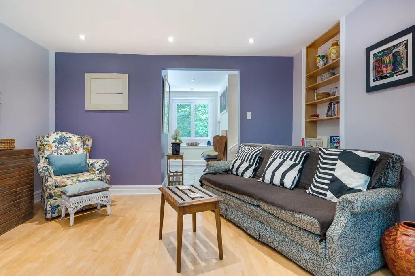
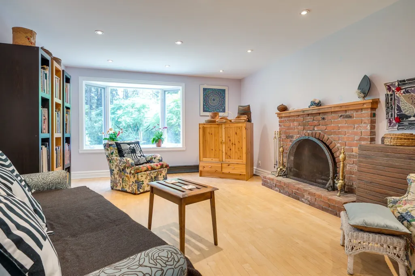
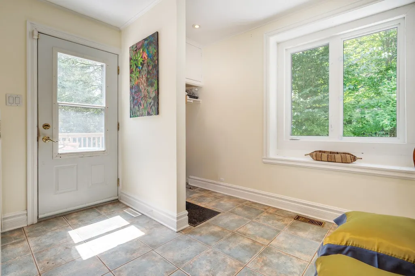
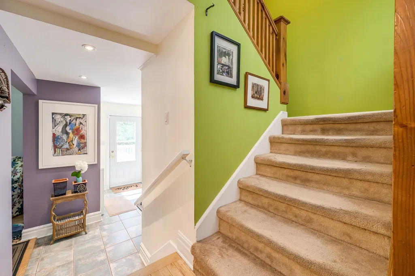
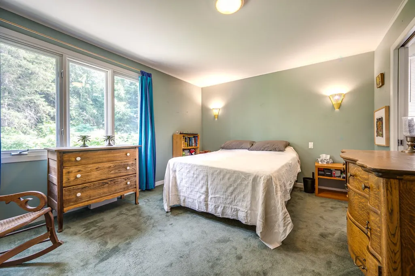
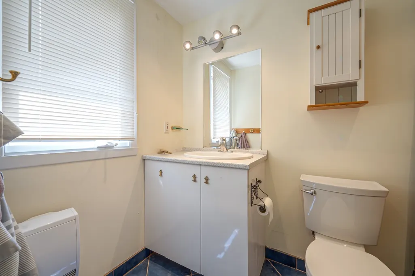
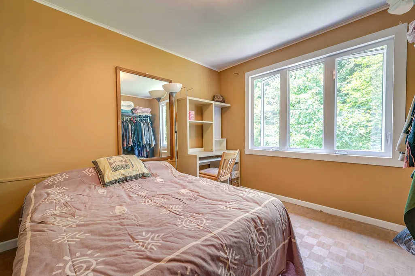
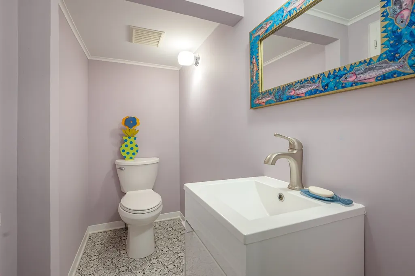
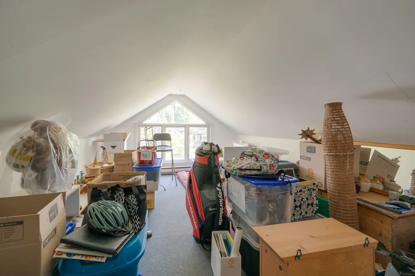
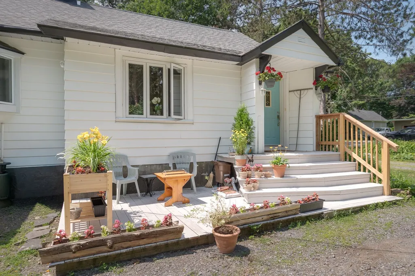
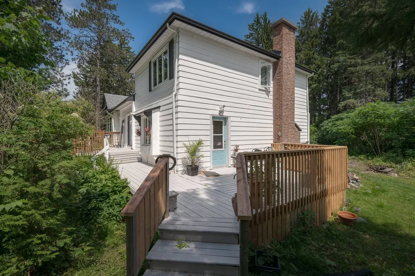
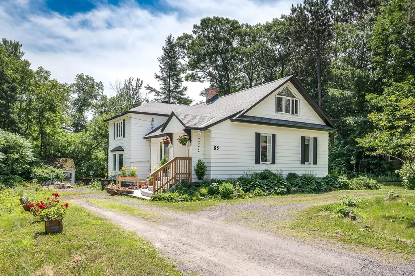
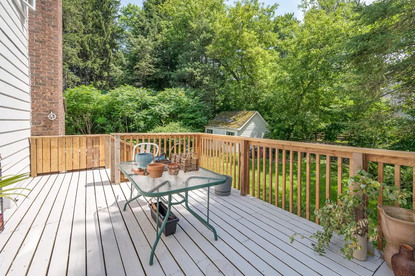
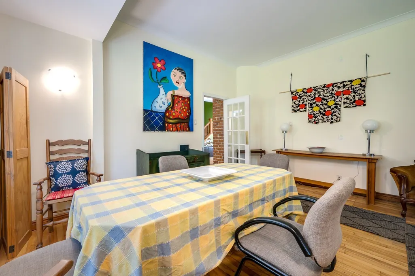
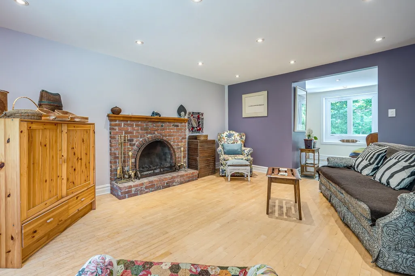
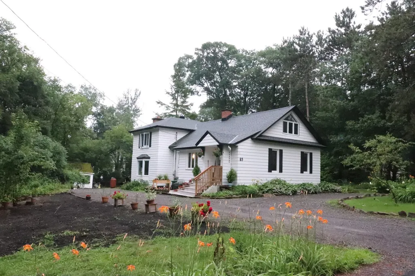
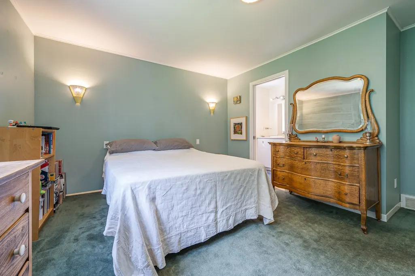
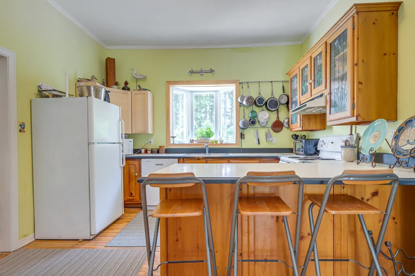
Unique 4 bedroom home with 9' ceilings in the heart of the charming village of Hudson. Welcome to 85 Maple. This is a charming family home with a unique layout, and 9' ceilings throughout the main level. From the entrance hall you enter into the spacious living room/dining room with a bay window. The dining room leads to the kitchen with open concept to the dinette and patio doors to the bright verandah. The primary bedroom is conveniently located off of the dinette, featuring a renovated bathroom ensuite. Beautiful open wooden stairs lead to the second floor with three bedrooms, one with an ensuite, and one large bedroom with a sloped ceiling. The cosy family room is on the lower lever, complete with wood fireplace. The mudroom/laundry area has a back door to the verandah and back garden. The grounds have been freshly landscaped with an English garden theme, complete with lush flowering hydrangea hedge bordering the crescent driveway; Renovations include: 2026: * New electric furnace; * New central heat pump; * New window installed in guest bedroom (2nd floor); * Fully painted exterior; 2024: * New windows installed in primary bedroom (main floor), and in ensuite (2nd floor); * Ensuite bathroom renovated, window removed(main floor); 2022: New windows in dining room and mudroom/laundry area; 2021: New roof; 2000: * Lower level Family room and laundry room completely renovated; * New ensuite bathroom on second floor, * New front and back doors; * Installed patio doors in dinette; * Chimney repointed; * Side deck added; This is a quiet yet central and desirable location, just 10 minute walk to all amenities: stores, restaurants, schools, and commuter train. Easy access to highways 20, 30, and 40. Please note: Building Inspector must be mutually agreed upon by both Seller and Buyer; Come and have a look, this attractive home is a pleasure to show.
General Features
| Zoning | Residential |
|---|---|
| Terms | SALE |
| Neighbourhood | Centre |
| Property Sub Type | Detached |
| jumpId | 28855924 |
| Property Subtype French | Two or more storey |
| Listing Type French | Single Family |
| MLS | 25240862 |
| Inclusions | Fridge, stove, dishwasher, washer, dryer, Stained glass cupboard in kitchen, all "As is" |
| Extra | Welcome to 85 Maple. This is a charming family home with a unique layout, and 9' ceilings throughout the main level. From the entrance hall you enter into the spacious living room/dining room with a bay window. The dining room leads to the kitchen with open concept to the dinette and patio doors to the bright verandah. The primary bedroom is conveniently located off of the dinette, featuring a renovated bathroom ensuite.Beautiful open wooden stairs lead to the second floor with three bedrooms, one with an ensuite, and one large bedroom with a sloped ceiling. The cosy family room is on the lower lever, complete with wood fireplace. The mudroom/laundry area has a back door to the verandah and back garden.The grounds have been freshly landscaped with an English garden theme, complete with lush flowering hydrangea hedge bordering the crescent driveway;Renovations include:2026:* New electric furnace;* New central heat pump;* New window installed in guest bedroom (2nd floor);* Fully painted exterior;2024:* New windows installed in primary bedroom (main floor), and in ensuite (2nd floor);* Ensuite bathroom renovated, window removed(main floor);2022:New windows in dining room and mudroom/laundry area;2021:New roof;2000:* Lower level Family room and laundry room completely renovated;* New ensuite bathroom on second floor,* New front and back doors;* Installed patio doors in dinette;* Chimney repointed;* Side deck added;This is a quiet yet central and desirable location, just 10 minute walk to all amenities: stores, restaurants, schools, and commuter train. Easy access to highways 20, 30, and 40.Please note: Building Inspector must be mutually agreed upon by both Seller and Buyer;Come and have a look, this attractive home is a pleasure to show. |
Interior Features
| Fireplace | yes |
|---|---|
| Living Area Range | 231 sqft |
| Bedrooms | 3 |
| Beds | 3 |
| Total Baths | 2+1 |
| Total Baths | 2+1 |
| Total Half Baths | 1 |
Amenities
- Views
- New Construction
- Adult 55+
- Lease To Own
- No Strata Fees
- Furnished
- Primary On Main
- Air Conditioning
- Seller Finance
- Green
- Fixer Upper
- Horse
- Golf
- Fireplace
- Deck
- Garage
- Basement
- Pool

Property vs Single Family Average in J0P 1H0
Price
Taxes
Year Built
In The Neighbourhood
Open House
Dollard-des-Ormeaux
$ 869,000
- Type
- Single Family
- Size
- 2,208 SqFt
- Rooms
- 5 Beds + 2.5 Baths
Listed by: Royal LePage Altitude
Just Listed
Dollard-des-Ormeaux
$ 459,000
- Type
- Single Family
- Size
- 1,319 SqFt
- Rooms
- 3 Beds + 2.5 Baths
Listed by: Royal LePage du Quartier
Dollard-des-Ormeaux
$ 2,450
- Type
- Single Family
- Size
- 1,300 SqFt
- Rooms
- 3 Beds + 1.5 Baths
Listed by: Royal LePage Village
Montréal (Ville-Marie)
$ 1,215,000
- Type
- Single Family
- Size
- 1,292 SqFt
- Rooms
- 4 Beds + 2 Baths
Listed by: Royal LePage Urbain
Golf Course
Dollard-des-Ormeaux
$ 455,000
- Type
- Single Family
- Size
- 1,175 SqFt
- Rooms
- 3 Beds + 1.5 Baths
Listed by: Royal LePage du Quartier
Dollard-des-Ormeaux
$ 1,150,000
- Type
- Single Family
- Rooms
- 4 Beds + 4.5 Baths
Listed by: Royal LePage du Quartier
Golf Course
Longueuil (Saint-Hubert)
$ 499,900
- Type
- Single Family
- Rooms
- 3 Beds + 1 Baths
Listed by: Royal LePage Excellence
Waterfront
Boisbriand
$ 1,925,000
- Type
- Single Family
- Rooms
- 4 Beds + 2 Baths
Listed by: Royal LePage Humania
Open House
Montréal (Ville-Marie)
$ 998,000
- Type
- Single Family
- Size
- 1,533 SqFt
- Rooms
- 4 Beds + 2.5 Baths
Listed by: Royal LePage Village
Golf Course
Longueuil (Saint-Hubert)
$ 574,900
- Type
- Single Family
- Rooms
- 4 Beds + 1.5 Baths
Listed by: Royal LePage Tradition
Golf Course
Boisbriand
$ 639,900
- Type
- Single Family
- Rooms
- 3 Beds + 2 Baths
Listed by: Royal LePage Humania
Dollard-des-Ormeaux
$ 849,000
- Type
- Single Family
- Rooms
- 3 Beds + 2.5 Baths
Listed by: Royal LePage du Quartier
 6971 Chem. de la Côte-de-Liesse #C, Saint-Laurent, QC, H4T 1Z3, Canada