
Golf Course

Address
2040 Rue Du Sommet-trinité, Saint-Bruno-de-Montarville, QC
Price
$ 2,875,000
Property Attributes
- ID#25941642
- TypeSingle Family
- Listing Status Active
- MunicipalitySaint-Bruno-de-Montarville
- CitySaint-Bruno-de-Montarville
- AreaSaint-Bruno-de-Montarville
- Postal CodeJ3V 6E3
- StyleTwo or more storey
- Year Built2025
- Taxes$ 8607
- Price$ 2,875,000
- Bedrooms4+2
- Bathrooms4
- Half Bathrooms1
- Lot Size0.20746097337006 Acres
Data Source:
RLP - CREA EN
Property Description
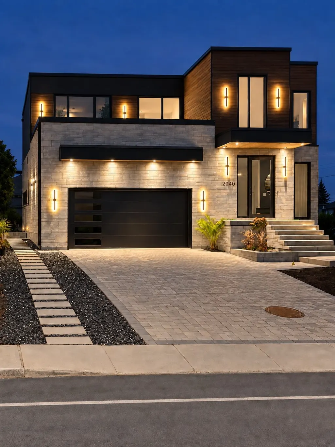
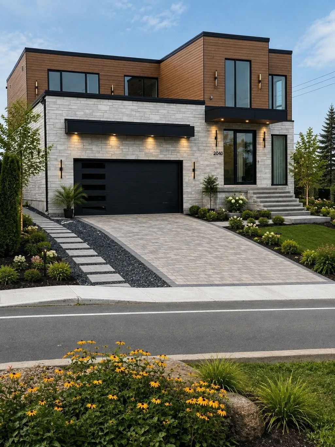
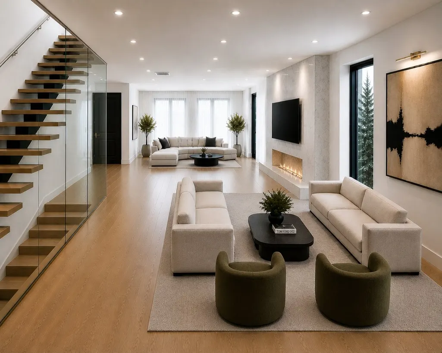
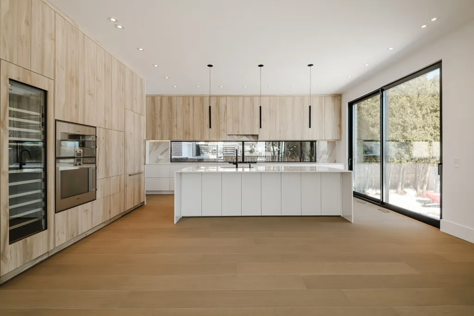
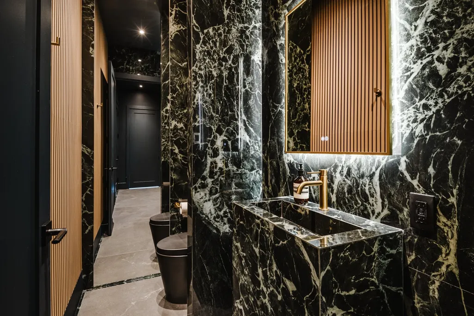
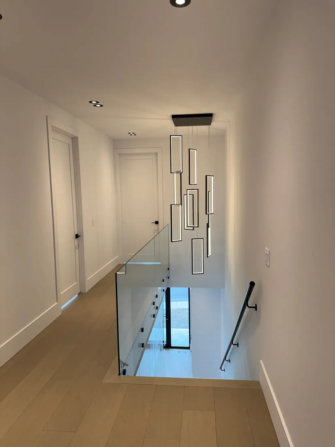
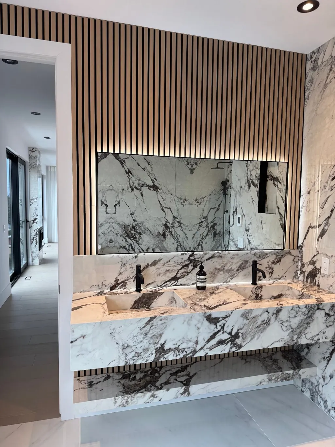
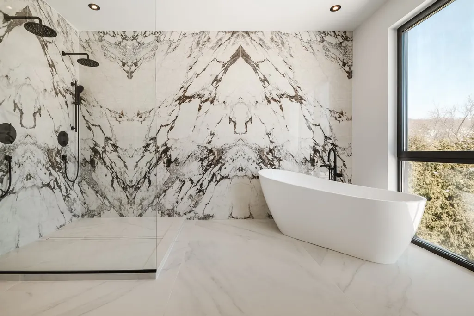
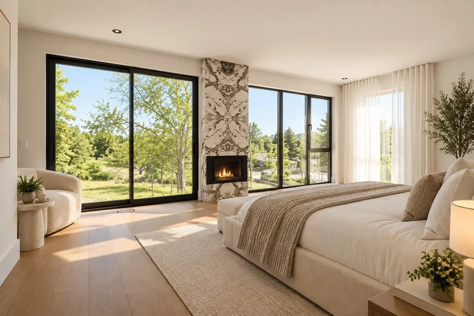
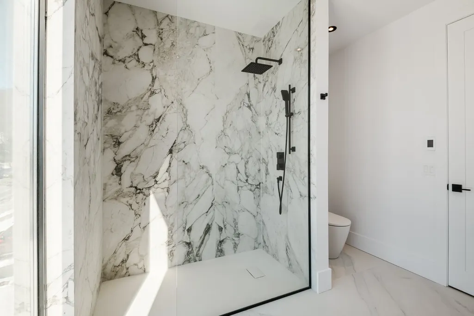
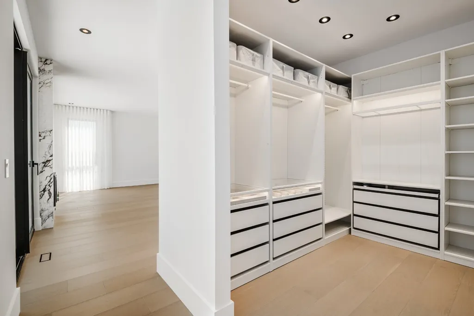
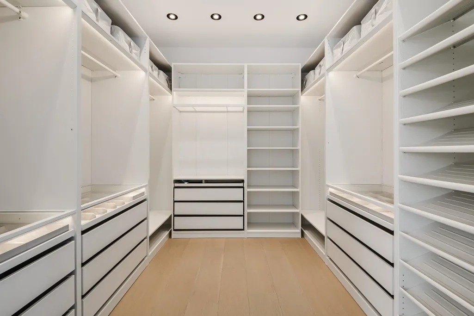
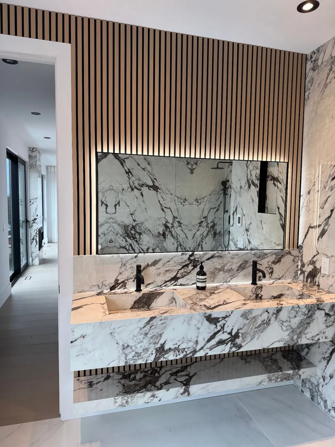
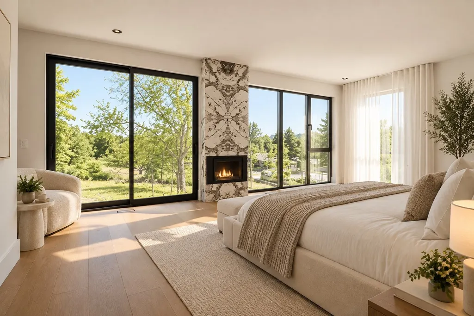
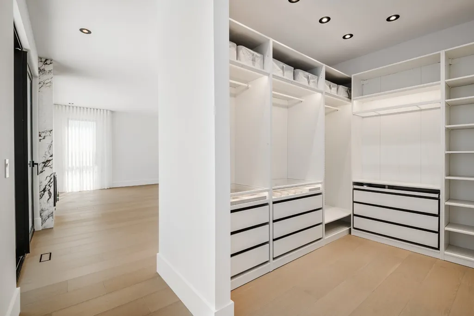
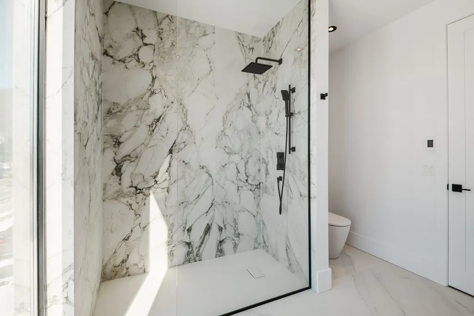
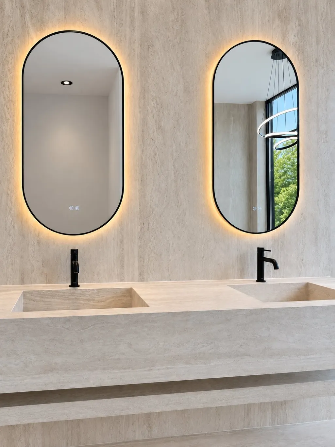
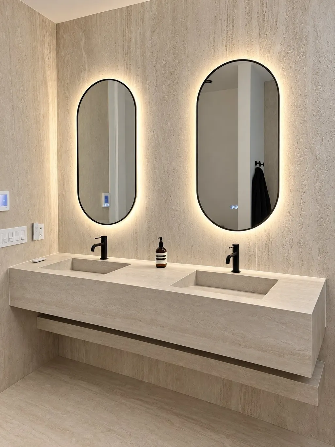
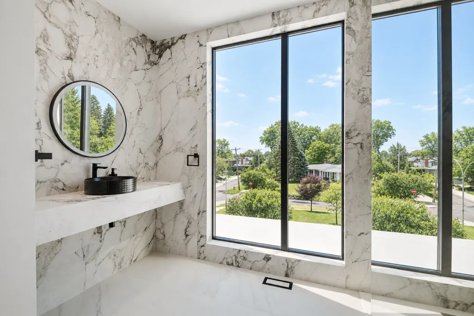
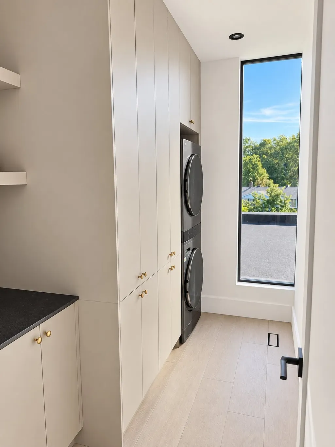
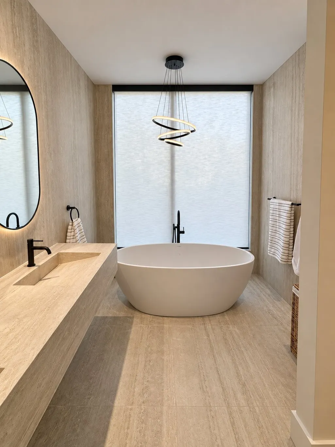
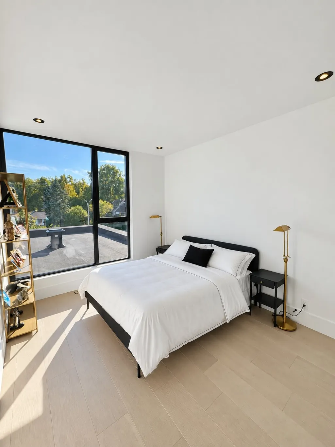
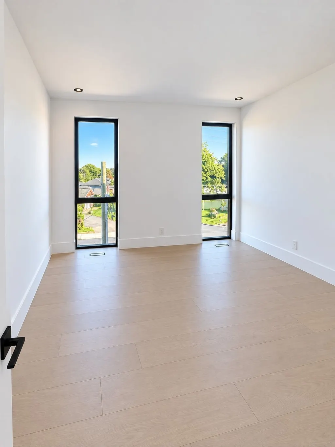
Exceptional contemporary residence with ultra-high-end finishes, built in 2025 on a 9,034 sq. ft. corner lot at the foot of Mont Saint-Bruno. The 4,200 sq. ft. main residence offers four bedrooms, three full bathrooms and an upstairs laundry room. It is complemented by an integrated 1,200 sq. ft. accessory dwelling with two bedrooms, one bathroom, its own laundry room and a private entrance. Generous natural light, triple-glazed aluminum windows, white-oak hardwood floors and staircase, a Gaggenau kitchen, two fireplaces and bespoke details create a rare home where design, comfort and versatility come together. Exceptional contemporary residence with ultra-high-end finishes, built in 2025 in the sought-after Sommet-Trinité area of Saint-Bruno-de-Montarville. The main residence offers 4,200 sq. ft. over two levels, with 10-foot ceilings on the main floor, 9-foot ceilings upstairs, 8-foot interior doors and expansive triple-glazed tilt-and-turn aluminum windows. The main level stands out for its open volumes, natural light and cohesive selection of refined materials, including white-oak hardwood floors and a white-oak staircase. The kitchen features Gaggenau appliances and a Calacatta Gold porcelain backsplash. The main fireplace is clad in the same material, creating a sophisticated sense of continuity. Upstairs are four bedrooms, three full bathrooms and a dedicated laundry room. The bathrooms feature large-format slabs with carefully aligned veining, bespoke floating vanities and heated floors. The primary suite also has its own fireplace. The basement includes an integrated 1,200 sq. ft. accessory dwelling with two bedrooms, one bathroom, a kitchen, its own laundry room and a private entrance. It provides a distinct space for family, guests or supplemental income while preserving the privacy of the main residence. Additional features include a 525 sq. ft. integrated garage with a 16-foot ceiling, zoned Carrier HVAC, and heated floors in every bathroom and the mudroom. The home sits on a 9,034 sq. ft. corner lot with completed front and side landscaping. The backyard offers the next owner the opportunity to create a personalized outdoor setting. The rear balcony remains to be completed. Countertops and appliances for the accessory dwelling kitchen remain to be installed.
General Features
| Zoning | Residential |
|---|---|
| Terms | SALE |
| Property Sub Type | Detached |
| Carriage Trade | yes |
| jumpId | 29223689 |
| Property Subtype French | Two or more storey |
| Listing Type French | Single Family |
| MLS | 25941642 |
| Inclusions | Lighting, window treatments, and all kitchen appliances: wine cellar (Gaggenau), convection oven (Gaggenau), steam oven (Gaggenau), propane cooker (Gaggenau), dishwasher (Bosch), fridge-freezer (Bertazonni). |
| Extra | Exceptional contemporary residence with ultra-high-end finishes, built in 2025 in the sought-after Sommet-Trinité area of Saint-Bruno-de-Montarville. The main residence offers 4,200 sq. ft. over two levels, with 10-foot ceilings on the main floor, 9-foot ceilings upstairs, 8-foot interior doors and expansive triple-glazed tilt-and-turn aluminum windows.The main level stands out for its open volumes, natural light and cohesive selection of refined materials, including white-oak hardwood floors and a white-oak staircase. The kitchen features Gaggenau appliances and a Calacatta Gold porcelain backsplash. The main fireplace is clad in the same material, creating a sophisticated sense of continuity.Upstairs are four bedrooms, three full bathrooms and a dedicated laundry room. The bathrooms feature large-format slabs with carefully aligned veining, bespoke floating vanities and heated floors. The primary suite also has its own fireplace.The basement includes an integrated 1,200 sq. ft. accessory dwelling with two bedrooms, one bathroom, a kitchen, its own laundry room and a private entrance. It provides a distinct space for family, guests or supplemental income while preserving the privacy of the main residence.Additional features include a 525 sq. ft. integrated garage with a 16-foot ceiling, zoned Carrier HVAC, and heated floors in every bathroom and the mudroom.The home sits on a 9,034 sq. ft. corner lot with completed front and side landscaping. The backyard offers the next owner the opportunity to create a personalized outdoor setting. The rear balcony remains to be completed.Countertops and appliances for the accessory dwelling kitchen remain to be installed. |
Interior Features
| Fireplace | yes |
|---|---|
| Bedrooms | 4+2 |
| Beds | 6 |
| Total Baths | 4+1 |
| Total Baths | 4+1 |
| Total Half Baths | 1 |
Amenities
- Views
- New Construction
- Adult 55+
- Lease To Own
- No Strata Fees
- Furnished
- Primary On Main
- Air Conditioning
- Seller Finance
- Green
- Fixer Upper
- Horse
- Golf
- Fireplace
- Deck
- Garage
- Basement
- Pool

Property vs Single Family Average in J3V 6E3
Price
Taxes
Year Built
 6971 Chem. de la Côte-de-Liesse #C, Saint-Laurent, QC, H4T 1Z3, Canada