
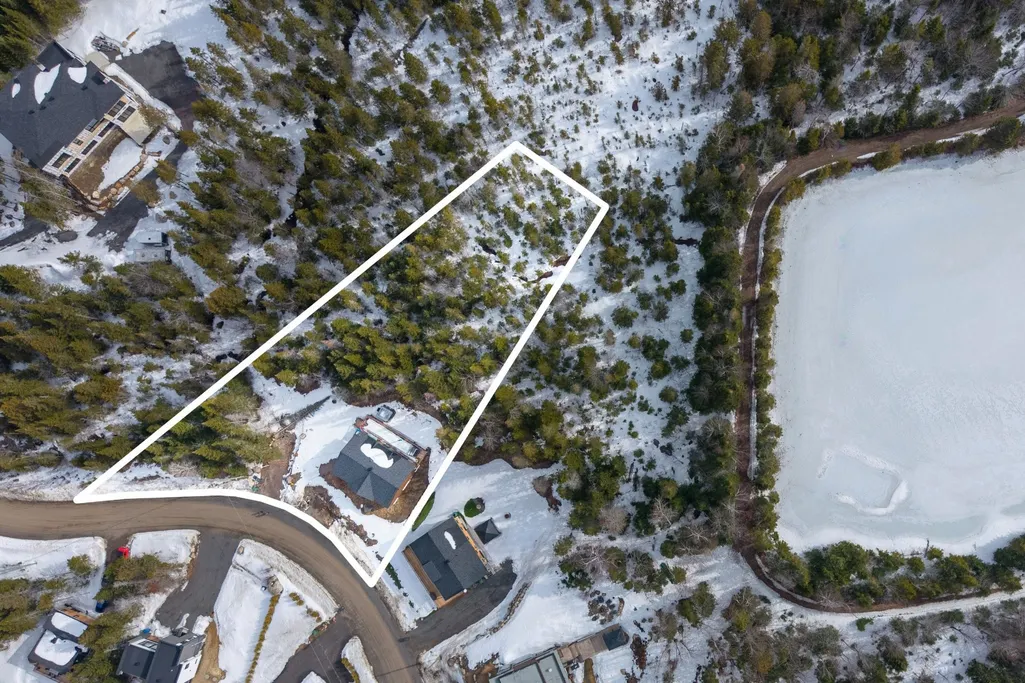
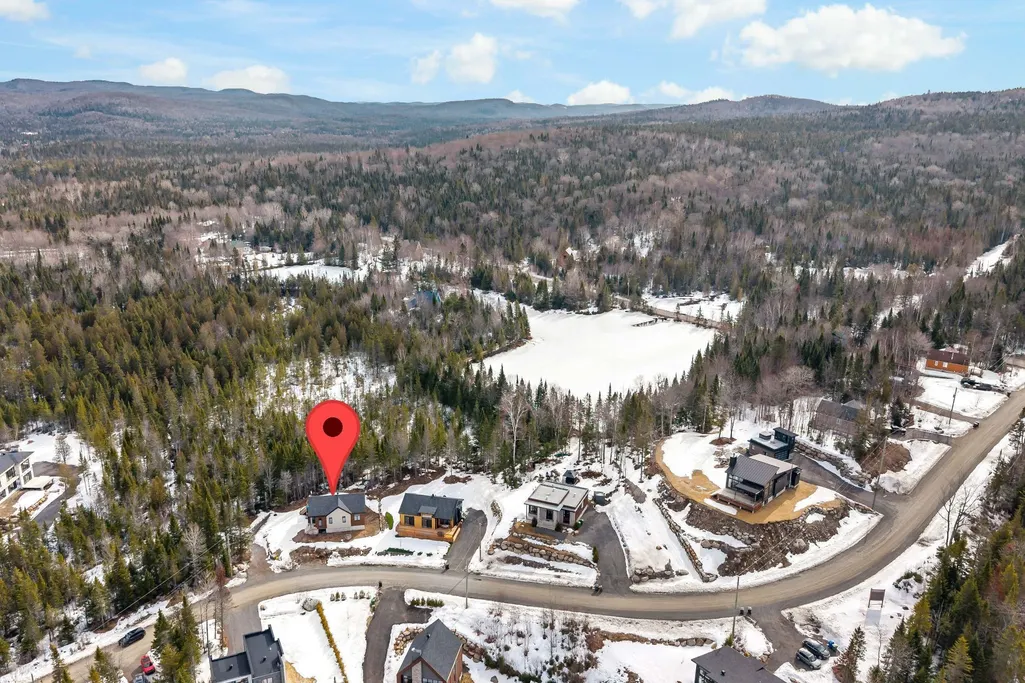
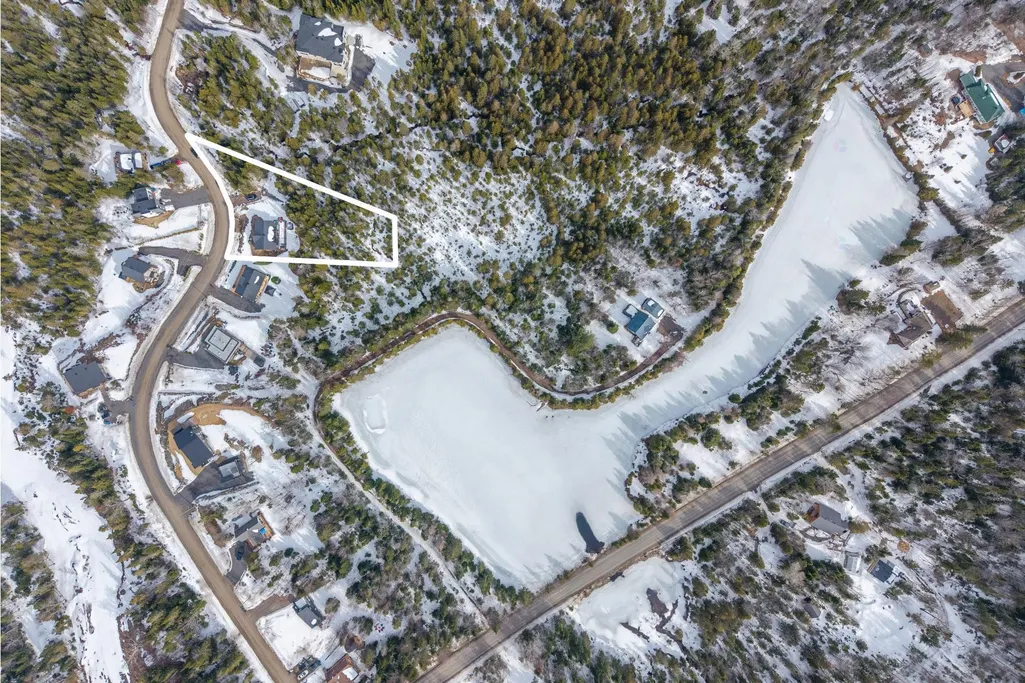
Address
1713 Ch. Du Lac-amico, Sainte-Lucie-des-Laurentides, QC
Price
$ 625,000
Property Attributes
- ID#26448925
- TypeSingle Family
- Listing Status Active
- MunicipalitySainte-Lucie-des-Laurentides
- CitySainte-Lucie-des-Laurentides
- AreaSainte-Lucie-des-Laurentides
- Postal CodeJ0T 2J0
- StyleBungalow
- Year Built2021
- Taxes$ 4670
- Price$ 625,000
- Bedrooms2+2
- Bathrooms2
- Half Bathrooms0
- Lot Size0.70783273945726 Acres
Data Source:
RLP - CREA EN
Property Description
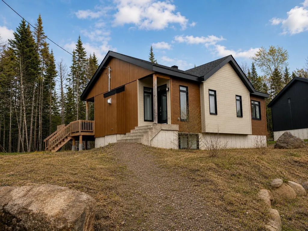
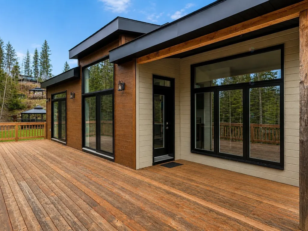
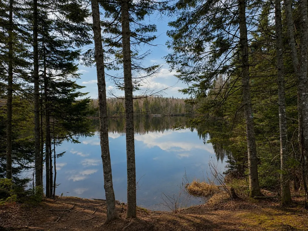
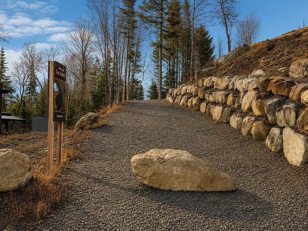
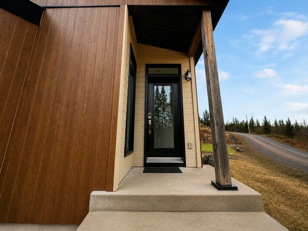
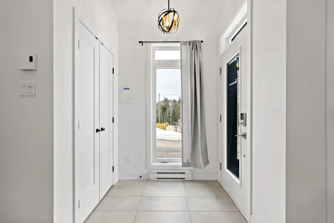
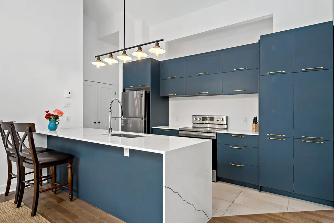
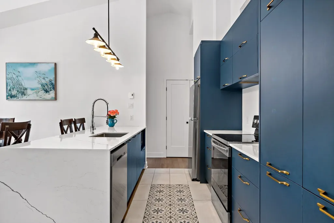
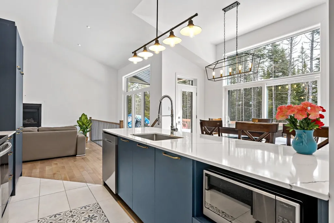
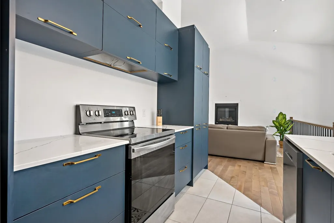
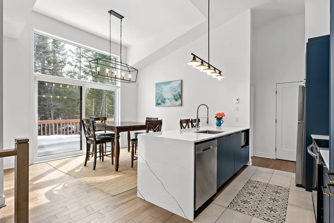
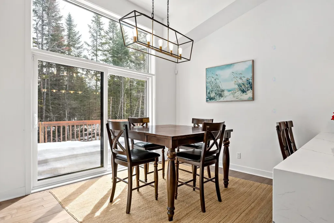
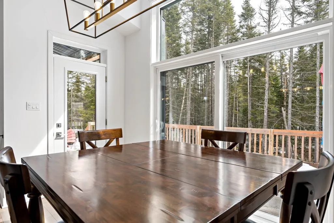
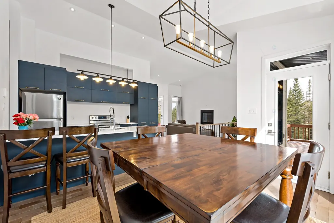
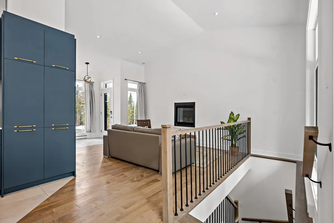
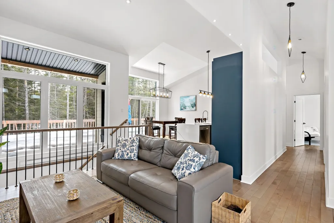
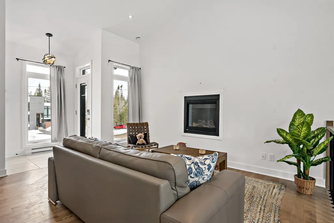
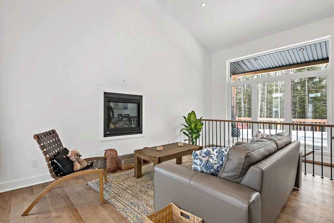
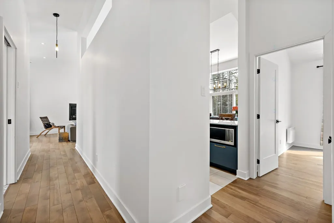
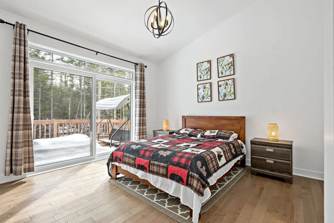
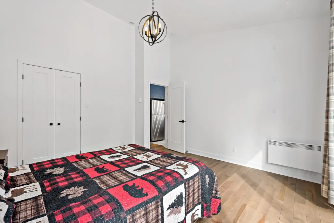
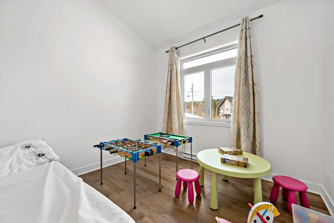
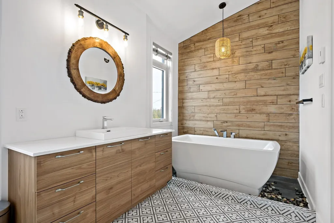
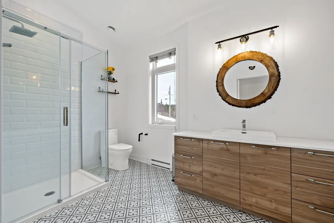
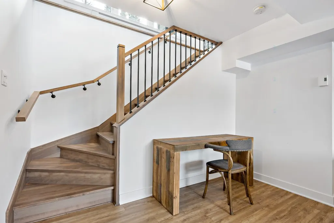
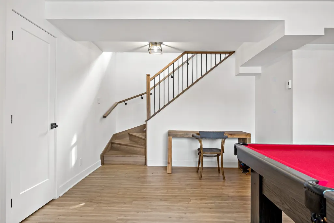
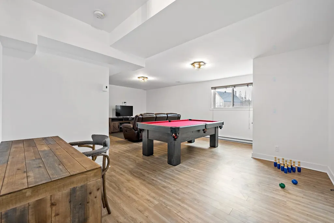
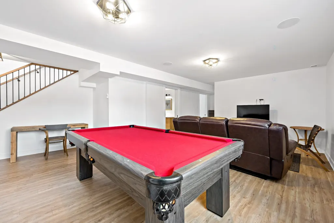
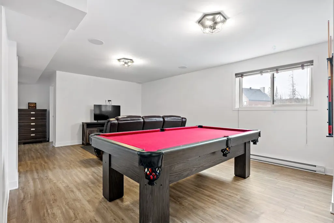
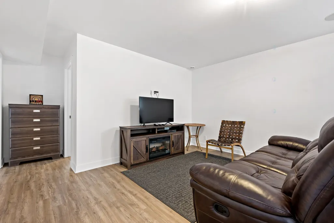
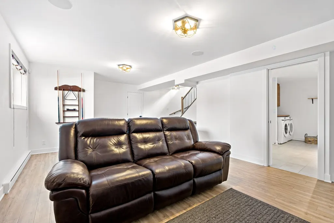
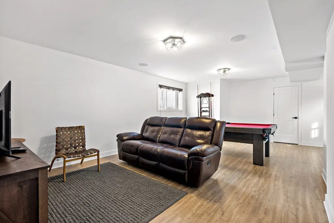
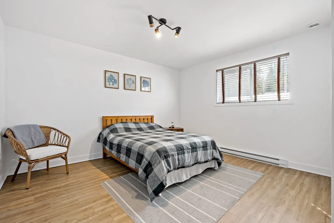
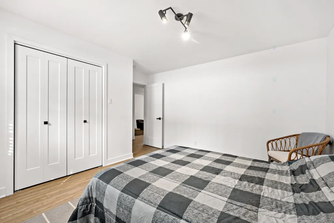
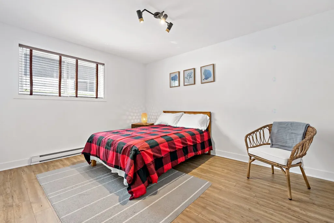
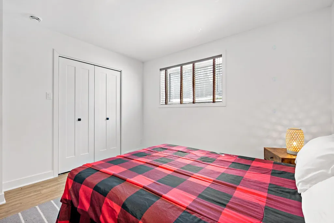
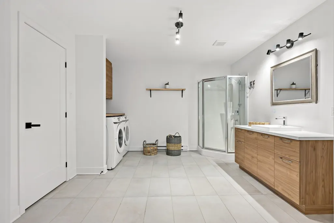
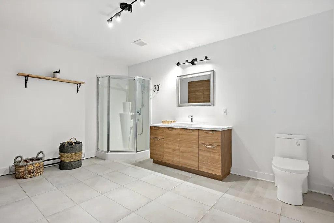
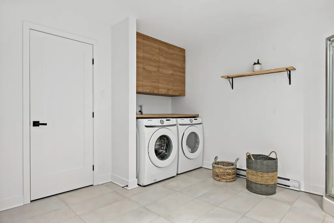
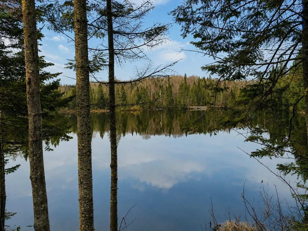
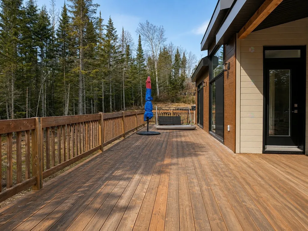
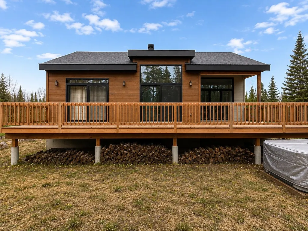
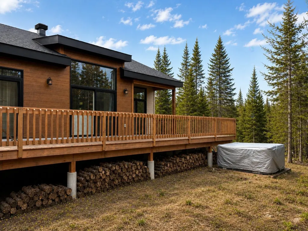
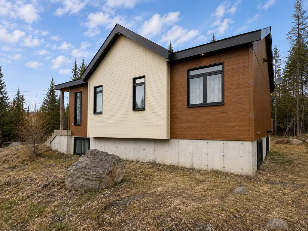
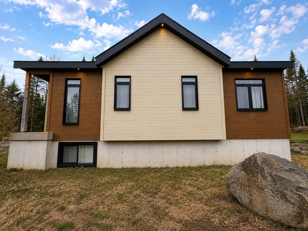
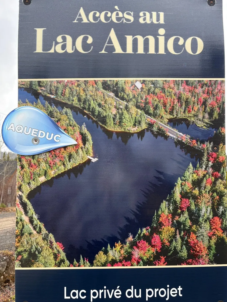
Stunning modern-style bungalow with notarized access to Lac Amico, featuring high ceilings and exceptional natural light throughout. It offers a beautiful, elegant kitchen with a central island and ample storage, open to a warm and inviting living space. The property includes three bedrooms and one office, as well as two large, thoughtfully designed bathrooms. A spacious, bright interior perfectly designed for everyday comfort. From the moment you step inside, a welcoming foyer with large windows and a closet sets the tone with its impressive 12.6-foot ceilings and airy ambiance. The main living area captivates with its open-concept layout bathed in natural light. The living room, enhanced by a gas fireplace, offers a warm and inviting atmosphere. The kitchen, both elegant and functional, blends white and dark blue tones beautifully, featuring a central island that seats three to four people and full-height cabinetry for maximum storage. It opens onto the dining area, lined with windows and a patio door leading directly to the terrace. The main floor includes a primary bedroom with direct access to the terrace, as well as a home office. The bathroom, accented with wood tones, showcases a refined design with distinctive flooring, a glass corner shower, and a freestanding bathtub, creating a true spa-like retreat. The lower level, with 7.10-foot ceilings, offers a spacious and versatile family room--perfect for additional living space, a playroom, or a home office. It also features two large bedrooms with closets and generous windows, along with a spacious bathroom complete with a glass corner shower and a washer-dryer area. Outside, enjoy a large terrace with space for a spa, customizable to your preferences, including a lounge area and dining space--perfect for relaxing or entertaining in complete privacy.
General Features
| Zoning | Residential |
|---|---|
| Terms | SALE |
| Property Sub Type | Detached |
| jumpId | 27792358 |
| Property Subtype French | Bungalow |
| Listing Type French | Single Family |
| MLS | 26448925 |
| Inclusions | Stove hood to be installed by the buyer, pool table and accessories, spa |
| Extra | From the moment you step inside, a welcoming foyer with large windows and a closet sets the tone with its impressive 12.6-foot ceilings and airy ambiance.The main living area captivates with its open-concept layout bathed in natural light. The living room, enhanced by a gas fireplace, offers a warm and inviting atmosphere. The kitchen, both elegant and functional, blends white and dark blue tones beautifully, featuring a central island that seats three to four people and full-height cabinetry for maximum storage. It opens onto the dining area, lined with windows and a patio door leading directly to the terrace.The main floor includes a primary bedroom with direct access to the terrace, as well as a home office. The bathroom, accented with wood tones, showcases a refined design with distinctive flooring, a glass corner shower, and a freestanding bathtub, creating a true spa-like retreat.The lower level, with 7.10-foot ceilings, offers a spacious and versatile family room--perfect for additional living space, a playroom, or a home office. It also features two large bedrooms with closets and generous windows, along with a spacious bathroom complete with a glass corner shower and a washer-dryer area.Outside, enjoy a large terrace with space for a spa, customizable to your preferences, including a lounge area and dining space--perfect for relaxing or entertaining in complete privacy. |
Interior Features
| Fireplace | yes |
|---|---|
| Bedrooms | 2+2 |
| Beds | 4 |
| Total Baths | 2 |
| Total Baths | 2 |
Amenities
- Views
- New Construction
- Adult 55+
- Lease To Own
- No Strata Fees
- Furnished
- Primary On Main
- Air Conditioning
- Seller Finance
- Green
- Fixer Upper
- Horse
- Golf
- Fireplace
- Deck
- Garage
- Basement
- Pool

Property vs Single Family Average in J0T 2J0
Price
Taxes
Year Built
 6971 Chem. de la Côte-de-Liesse #C, Saint-Laurent, QC, H4T 1Z3, Canada