
Golf Course
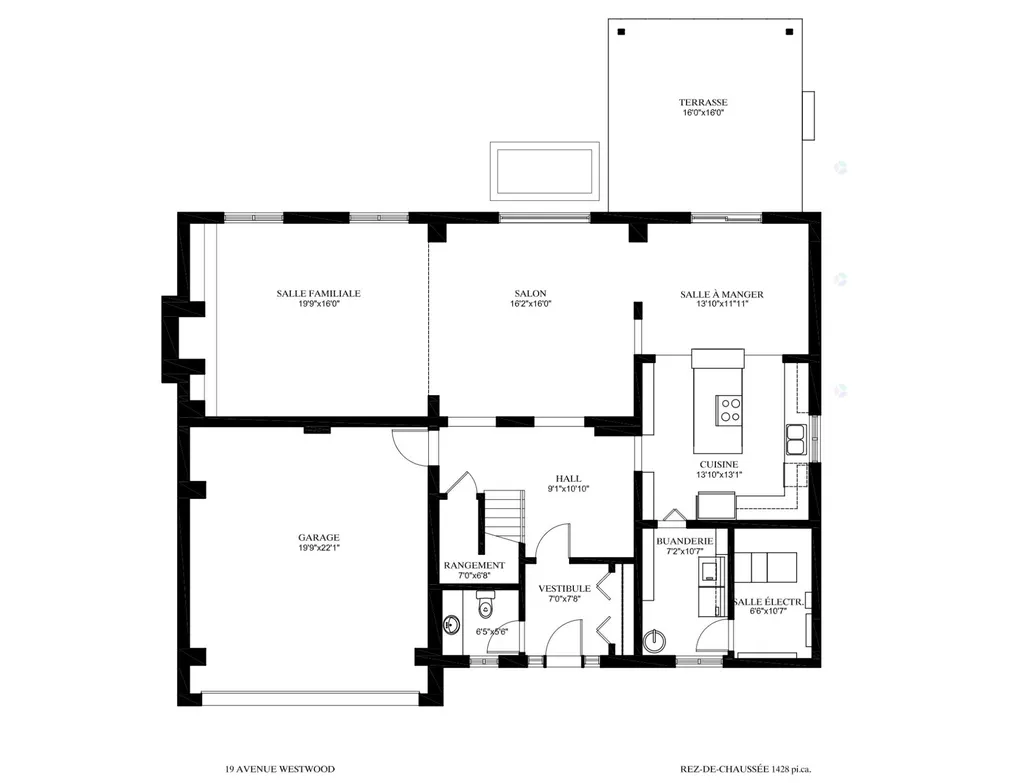
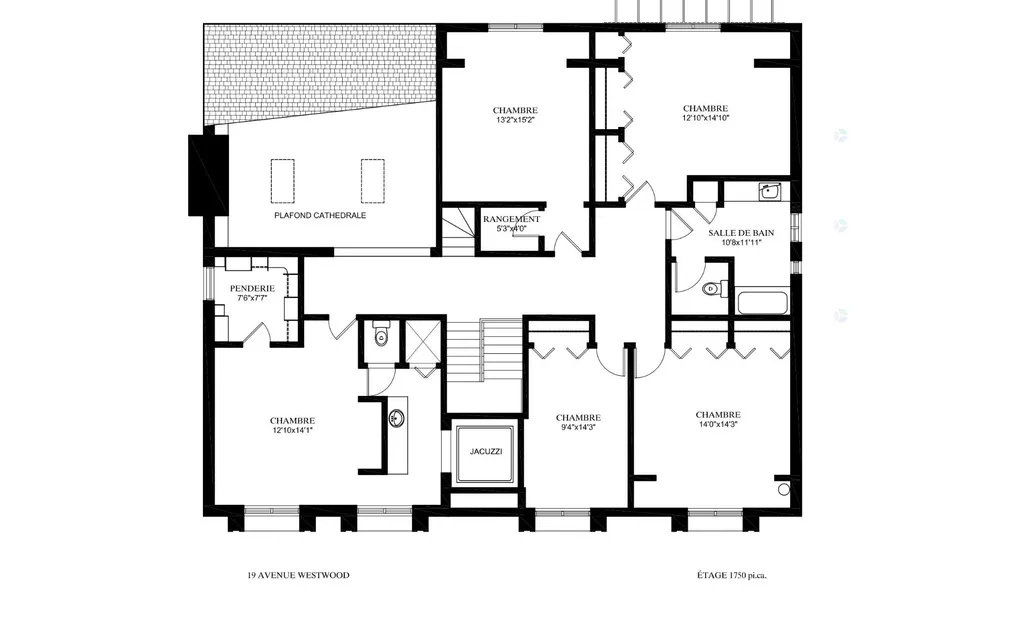
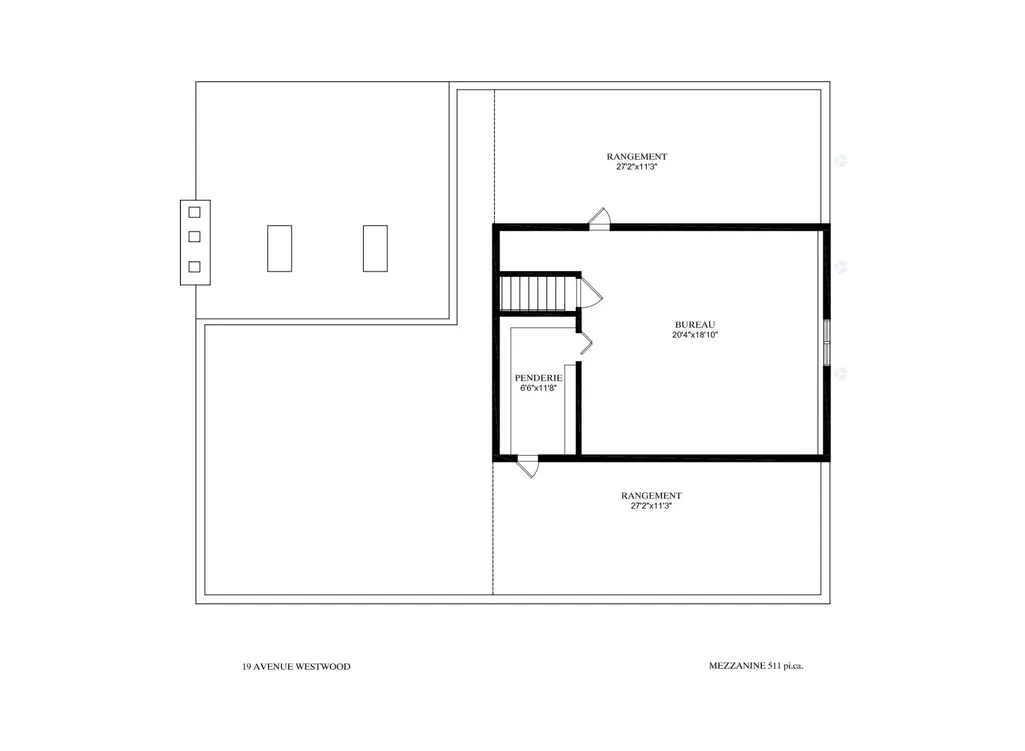
Address
19 Av. Westwood, Pointe-Claire, QC
Price
$ 1,595,000
Property Attributes
- ID#28585412
- TypeSingle Family
- Listing Status Active
- MunicipalityPointe-Claire
- CityPointe-Claire
- AreaPointe-Claire
- NeighbourhoodSud Ouest
- Postal CodeH9S 4Y6
- StyleTwo or more storey
- Year Built1974
- Taxes$ 8298
- Price$ 1,595,000
- Bedrooms6
- Bathrooms2
- Half Bathrooms1
- Sqr Footage3744
- Lot Size0.25629747507944 Acres
Data Source:
RLP - CREA EN
Property Description
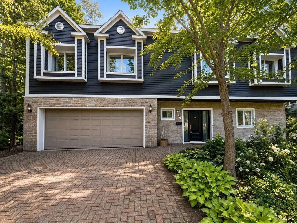
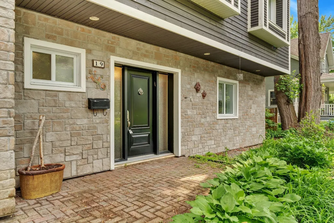
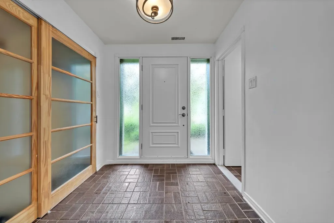
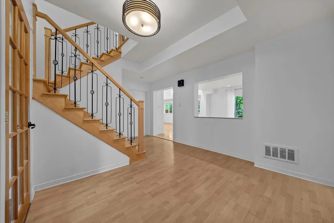
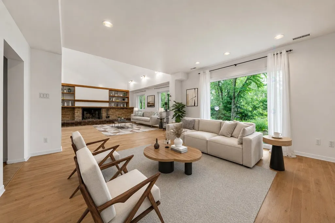
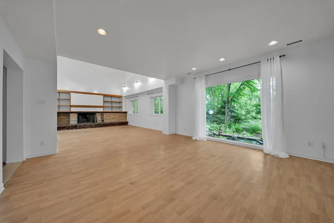
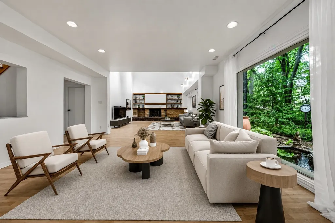
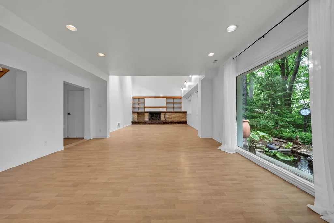
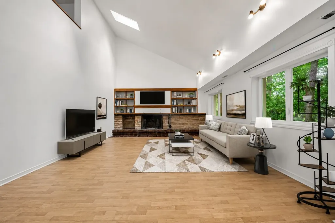
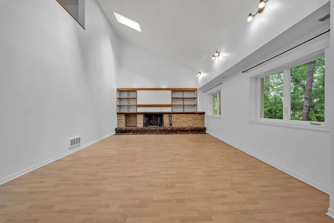
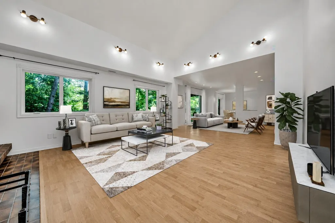
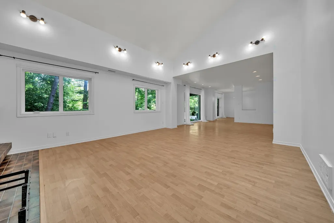
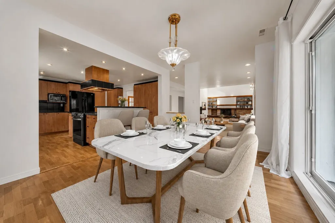
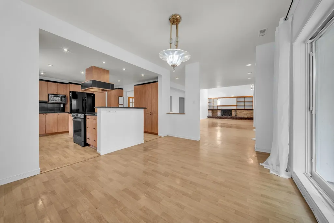
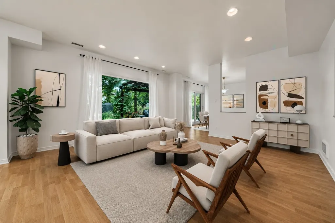
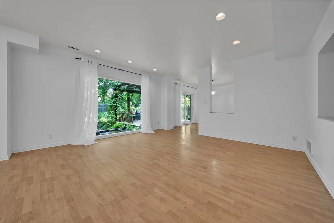
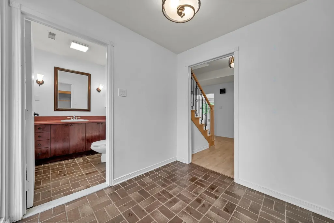
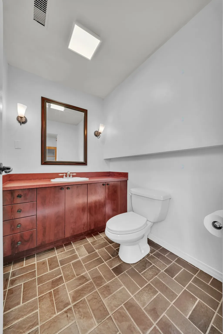
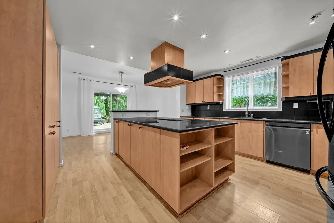
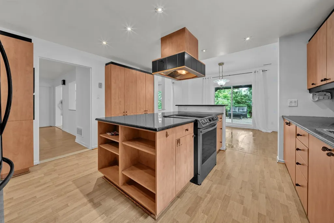
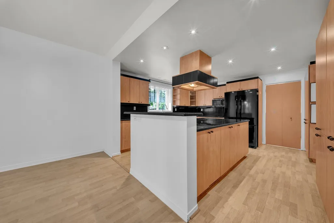
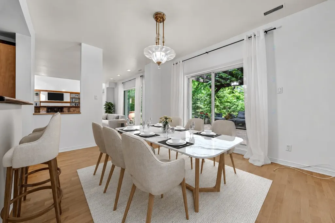
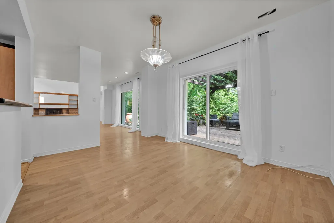
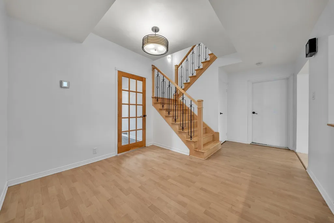
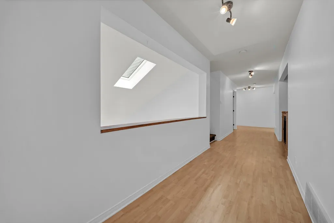
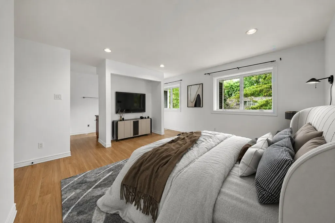
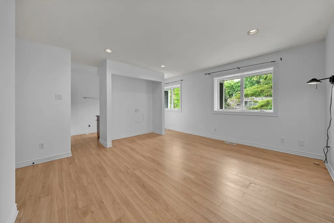
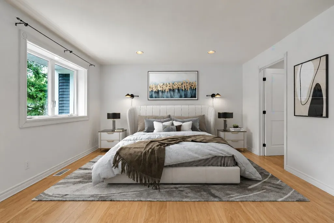
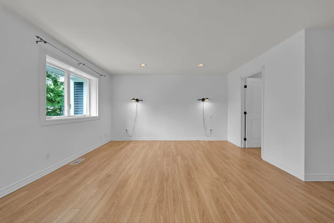
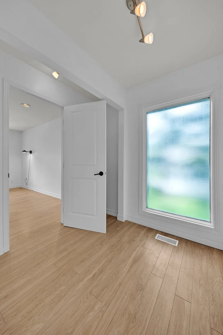
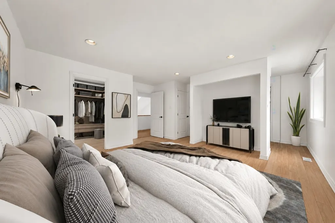
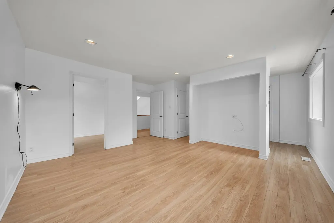
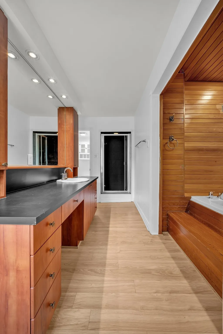
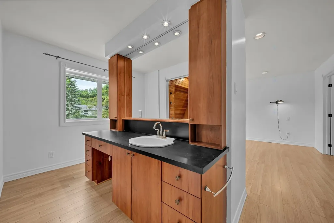
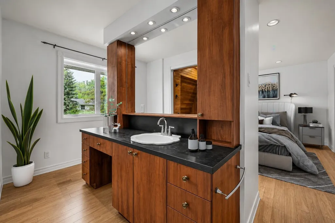
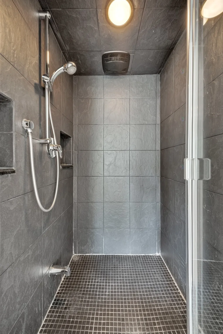
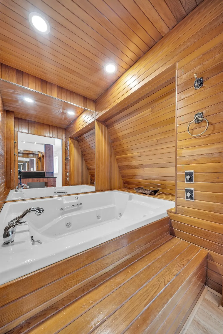
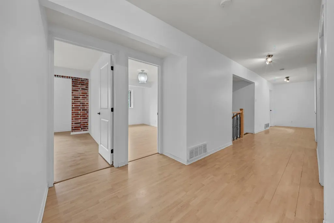
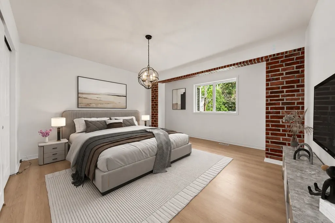
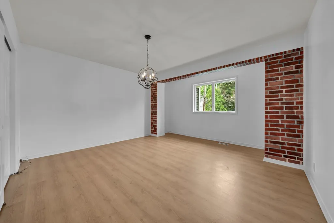
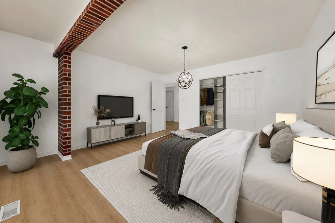
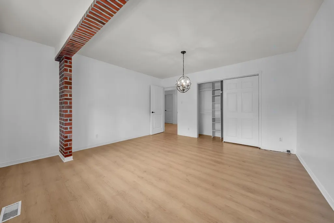
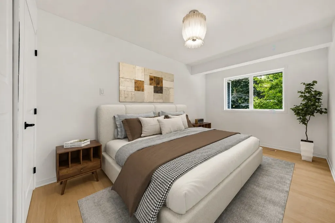
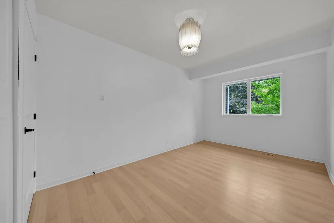
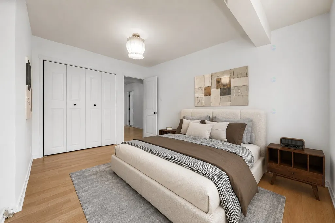
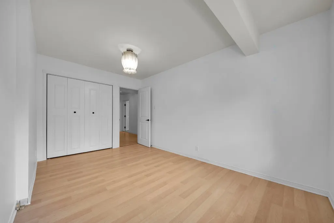
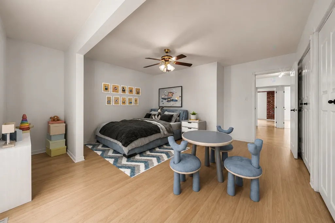
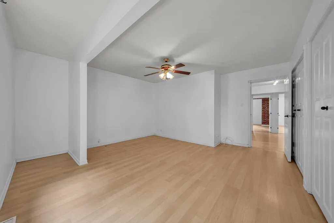
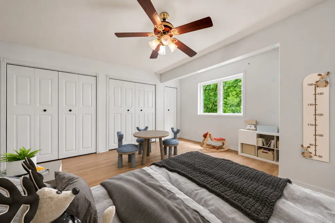
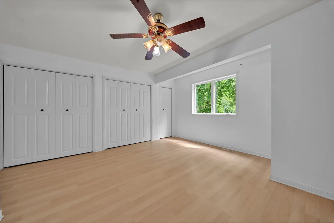
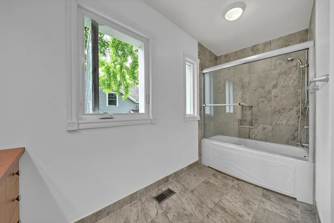
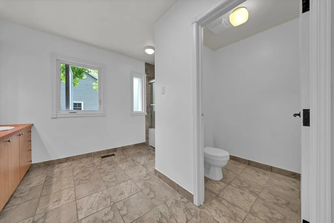
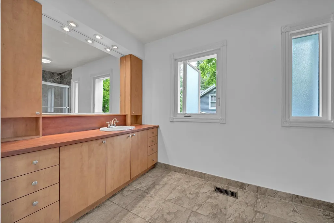
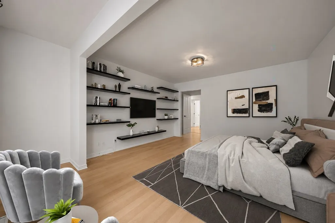
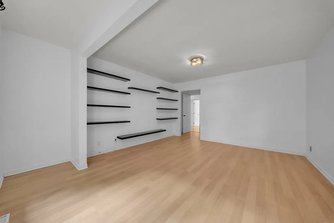
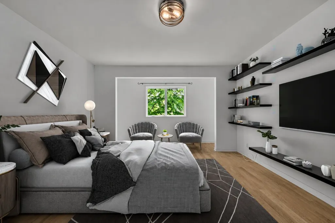
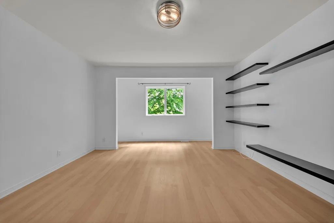
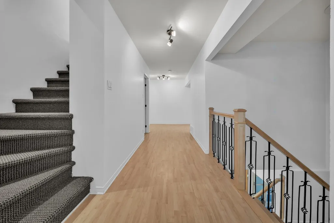
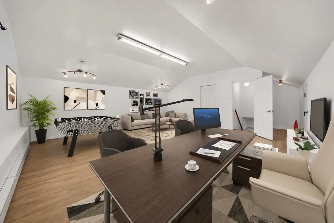
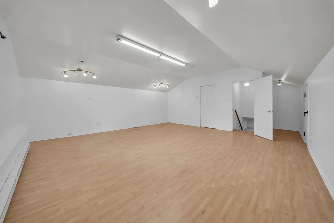
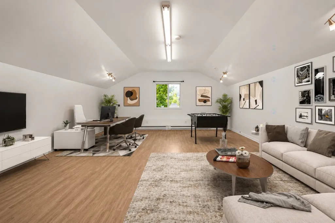
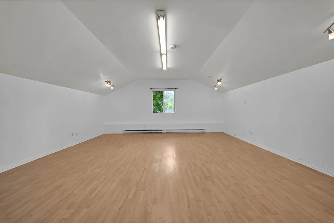
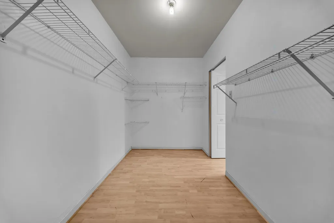
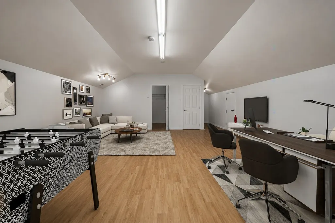
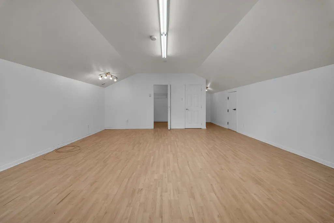
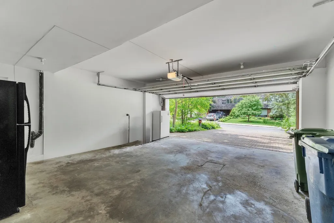
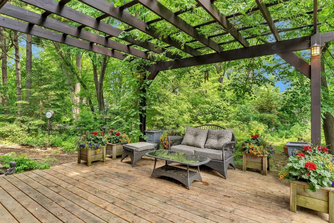
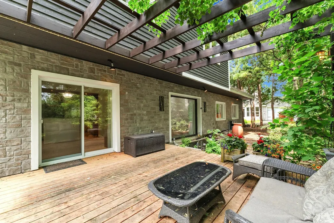
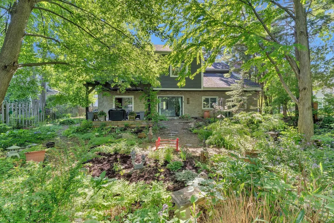
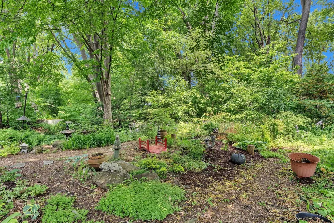
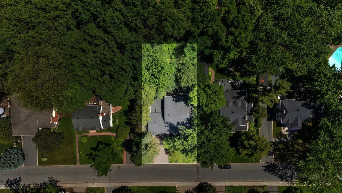
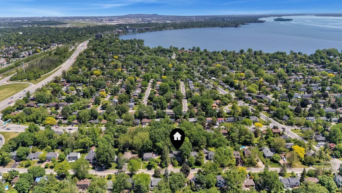
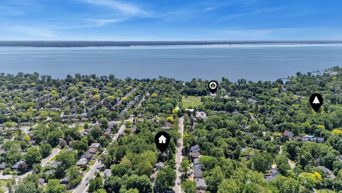
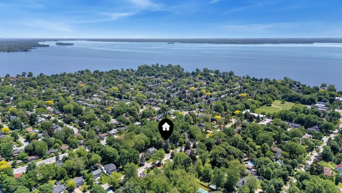
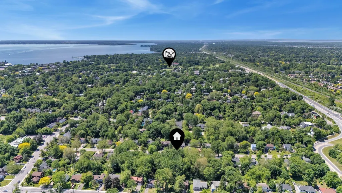
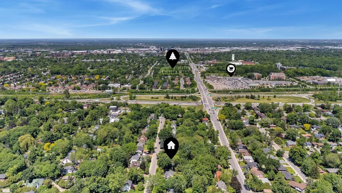
Located in the highly desirable Cedar Park neighborhood of Pointe-Claire, just a short walk to Pointe-Claire Village, the train, parks, schools, and Highway 20, this exceptional property offers a rare combination of space, light, and privacy. Set on an 11,000+ sq. ft. lot on one of the area's most coveted streets, 19 Av. Westwood features close to 4,000 sq. ft. of living space across three levels, soaring ceilings, oversized windows, a skylit living room & den, renovated kitchen with granite island, 6 bedrooms which include a spacious finished attic, an attached double garage, and parking for an additional 4 vehicles in the driveway. A rare family home in the heart of Pointe-Claire South-West. Situated on a beautifully landscaped 11,162 sq. ft. lot, this spacious residence offers close to 4,000 sq. ft. of living space and an exceptional level of privacy in one of Pointe-Claire's most sought-after neighbourhoods. Built in 1974 and thoughtfully updated over the years, the property features 6 bedrooms, a renovated kitchen, an attached double garage, and a magnificent mature woodland garden. MAIN FLOOR Designed to maximize natural light & views of the surrounding greenery, the main level features soaring ceilings, oversized windows, & a skylit living room. The renovated kitchen, complete with a granite island, opens seamlessly to the dining room and living room, creating an ideal layout for everyday living and entertaining. A powder room completes this level. SECOND FLOOR The spacious primary suite offers a walk-in closet and ensuite bathroom. Four additional generously sized bedrooms provide ample space for family, guests, or home office needs. THIRD FLOOR A large finished attic serves as a versatile potential sixth bedroom, playroom, office, or creative space. EXTERIOR The private backyard is a true retreat, featuring mature trees, winding pathways, a spacious deck ideal for outdoor dining and entertaining, and multiple areas to relax and enjoy nature. The expansive lot offers ample space for outdoor living while maintaining a remarkable sense of privacy. PROPERTY IMPROVEMENTS IN 2011: - Replaced roof - Replaced windows - Wood siding - Stone facade LOCATION Located in the highly desirable Pointe-Claire South-West area, residents enjoy proximity to: * Pointe-Claire Village (Bobi-Birnie Arena, Terra-Cotta Natural Park, sailing base, skating rinks, cross-country skiing, outdoor pools and splash pad, day camps, senior services, etc.) * Stewart Hall Cultural Centre * Lansdowne and Clearpoint Parks * Library and indoor aquatic centre * Lakeshore, waterfront, and neighbourhood parks * Daycares and schools * Public transit and commuter train within walking distance * Quick access to Highway 20 * Pointe-Claire Plaza and numerous local shops and services A rare opportunity to own a substantial family home on one of Pointe-Claire's most coveted streets. DECLARATIONS * The stove(s), fireplace(s), combustion appliance(s) and chimney(s) are sold without any warranty as to their compliance with applicable regulations and insurance company requirements. * The living area of 3,743 sq. ft. was extracted from the municipal assessment roll. * Some photos have been virtually staged.
General Features
| Zoning | Residential |
|---|---|
| Terms | SALE |
| Neighbourhood | Sud Ouest |
| Property Sub Type | Detached |
| jumpId | 28408358 |
| Property Subtype French | Two or more storey |
| Listing Type French | Single Family |
| MLS | 28585412 |
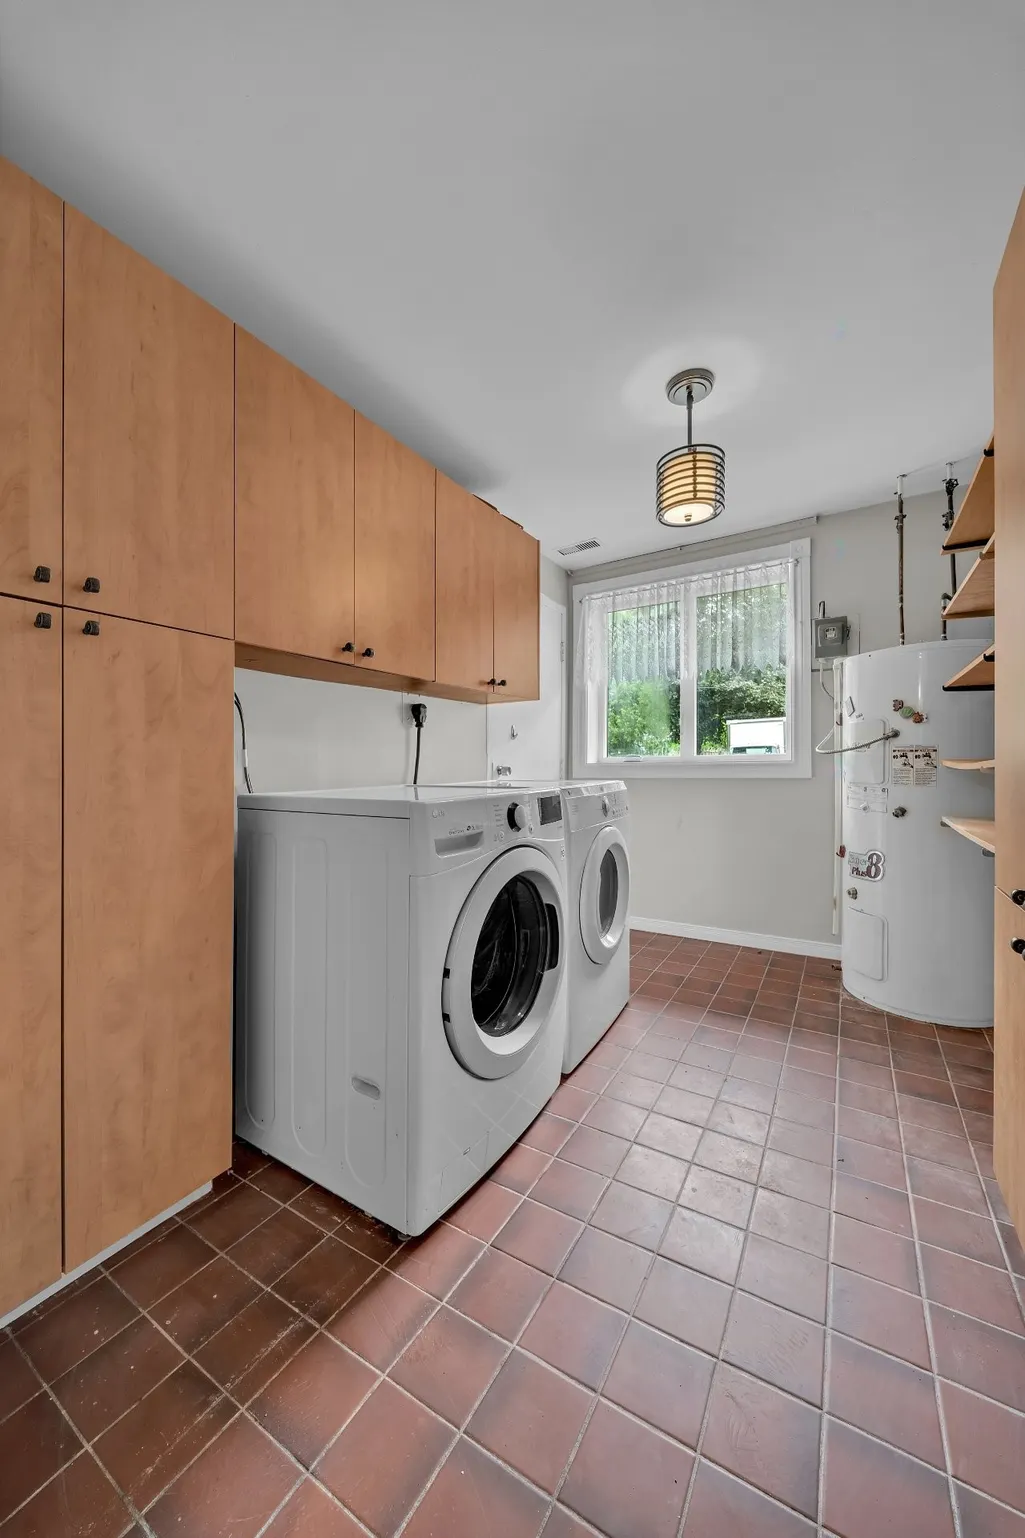
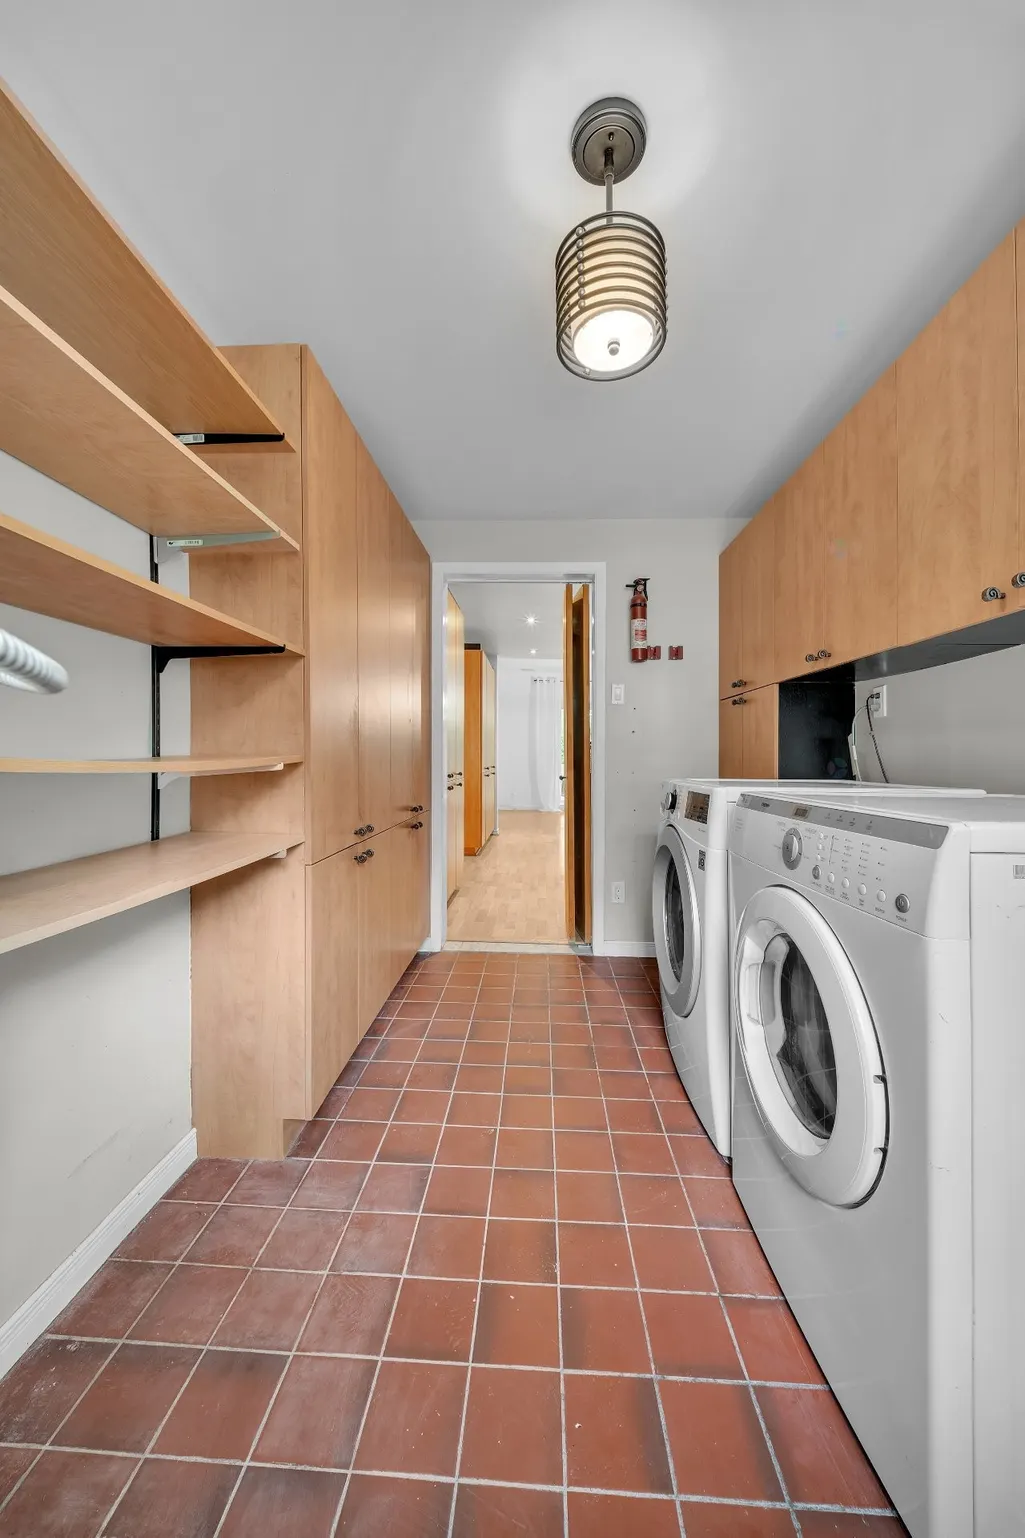
| Inclusions | Stove, Fridge, Dishwasher, Microwave, Washer, Dryer, Light Fixtures, Curtains, Garden Tools and accessories. |
| Extra | A rare family home in the heart of Pointe-Claire South-West.Situated on a beautifully landscaped 11,162 sq. ft. lot, this spacious residence offers close to 4,000 sq. ft. of living space and an exceptional level of privacy in one of Pointe-Claire's most sought-after neighbourhoods.Built in 1974 and thoughtfully updated over the years, the property features 6 bedrooms, a renovated kitchen, an attached double garage, and a magnificent mature woodland garden.MAIN FLOORDesigned to maximize natural light & views of the surrounding greenery, the main level features soaring ceilings, oversized windows, & a skylit living room. The renovated kitchen, complete with a granite island, opens seamlessly to the dining room and living room, creating an ideal layout for everyday living and entertaining. A powder room completes this level.SECOND FLOORThe spacious primary suite offers a walk-in closet and ensuite bathroom. Four additional generously sized bedrooms provide ample space for family, guests, or home office needs.THIRD FLOORA large finished attic serves as a versatile potential sixth bedroom, playroom, office, or creative space.EXTERIORThe private backyard is a true retreat, featuring mature trees, winding pathways, a spacious deck ideal for outdoor dining and entertaining, and multiple areas to relax and enjoy nature. The expansive lot offers ample space for outdoor living while maintaining a remarkable sense of privacy.PROPERTY IMPROVEMENTS IN 2011:- Replaced roof- Replaced windows- Wood siding- Stone facadeLOCATIONLocated in the highly desirable Pointe-Claire South-West area, residents enjoy proximity to:* Pointe-Claire Village (Bobi-Birnie Arena, Terra-Cotta Natural Park, sailing base, skating rinks, cross-country skiing, outdoor pools and splash pad, day camps, senior services, etc.)* Stewart Hall Cultural Centre* Lansdowne and Clearpoint Parks* Library and indoor aquatic centre* Lakeshore, waterfront, and neighbourhood parks* Daycares and schools* Public transit and commuter train within walking distance* Quick access to Highway 20* Pointe-Claire Plaza and numerous local shops and servicesA rare opportunity to own a substantial family home on one of Pointe-Claire's most coveted streets.DECLARATIONS* The stove(s), fireplace(s), combustion appliance(s) and chimney(s) are sold without any warranty as to their compliance with applicable regulations and insurance company requirements.* The living area of 3,743 sq. ft. was extracted from the municipal assessment roll.* Some photos have been virtually staged. |
Interior Features
| Living Area Range | 347 sqft |
|---|---|
| Bedrooms | 6 |
| Beds | 6 |
| Total Baths | 2+1 |
| Total Baths | 2+1 |
| Total Half Baths | 1 |
Amenities
- Views
- New Construction
- Adult 55+
- Lease To Own
- No Strata Fees
- Furnished
- Primary On Main
- Air Conditioning
- Seller Finance
- Green
- Fixer Upper
- Horse
- Golf
- Fireplace
- Deck
- Garage
- Basement
- Pool

Property vs Single Family Average in H9S 4Y6
Price
Taxes
Year Built
In The Neighbourhood
Golf Course
Kirkland
$ 1,190,000
- Type
- Single Family
- Rooms
- 4 Beds + 3.5 Baths
Listed by: Royal LePage Village
Golf Course
Kirkland
$ 1,149,000
- Type
- Single Family
- Size
- 2,588 SqFt
- Rooms
- 4 Beds + 2.5 Baths
Listed by: Royal LePage Classic
Golf Course
Dorval
$ 749,500
- Type
- Single Family
- Size
- 2,116 SqFt
- Rooms
- 4 Beds + 2.5 Baths
Listed by: Royal LePage Village
Golf Course
Pointe-Claire
$ 846,000
- Type
- Single Family
- Rooms
- 3 Beds + 1 Baths
Listed by: Royal LePage Village
Waterfront
Pointe-Claire
$ 6,450
- Type
- Single Family
- Size
- 2,686 SqFt
- Rooms
- 4 Beds + 3 Baths
Listed by: Royal LePage Village
 6971 Chem. de la Côte-de-Liesse #C, Saint-Laurent, QC, H4T 1Z3, Canada