
Golf Course

Address
90 Ch. Des Renards, Rigaud, QC
Price
$ 4,350,000
Property Attributes
- ID#9639234
- TypeSingle Family
- Listing Status Active
- MunicipalityRigaud
- CityRigaud
- AreaRigaud
- NeighbourhoodRigaud
- Postal CodeJ0P 1P0
- StyleTwo or more storey
- Year Built2016
- Taxes$ 13784
- Price$ 4,350,000
- Bedrooms8
- Bathrooms4
- Half Bathrooms3
- Sqr Footage7657
- Lot Size1.3811753902663 Acres
Data Source:
RLP - CREA EN
Property Description
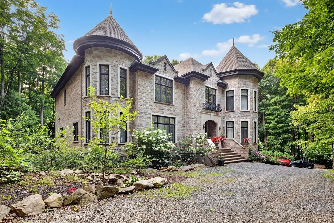
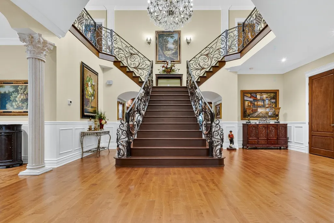
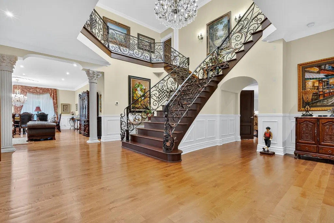
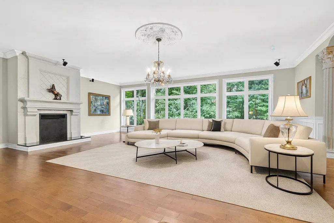
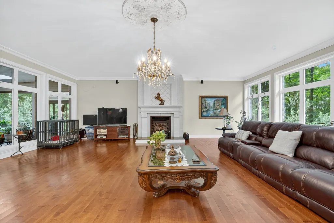
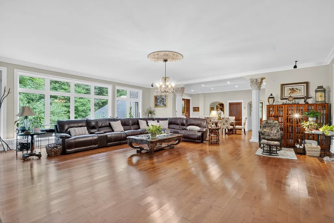
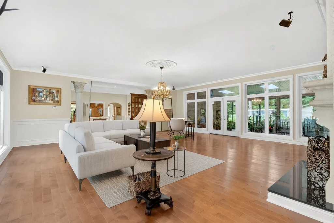
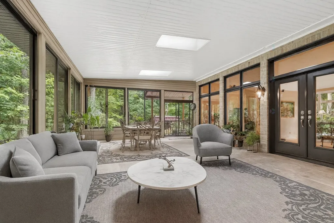
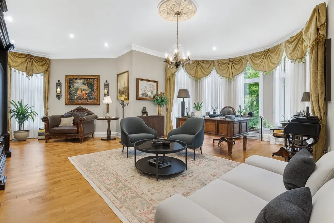
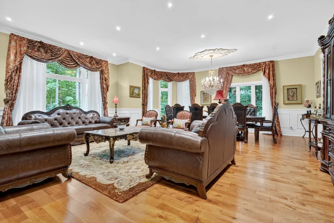
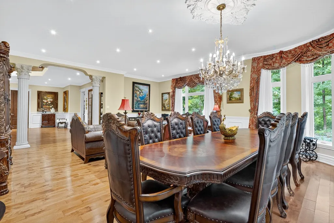
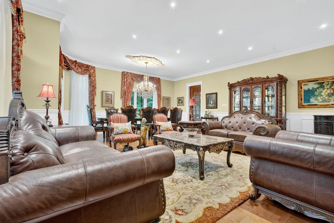
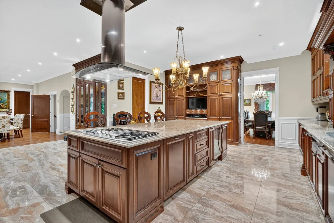
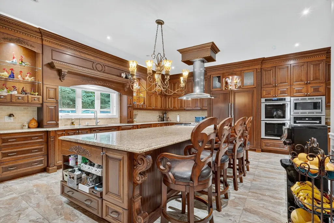
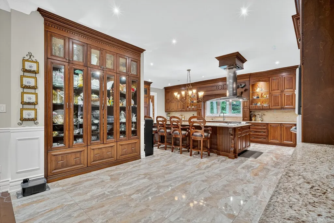
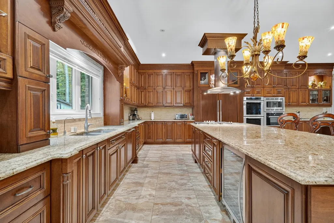
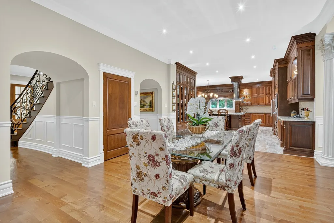
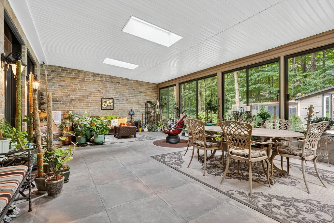
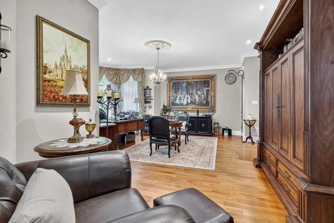
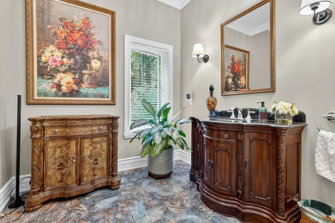
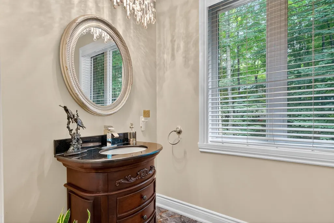
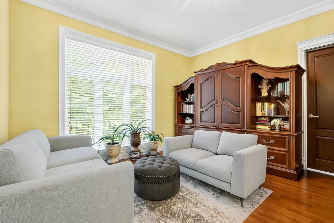
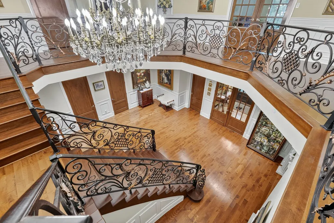
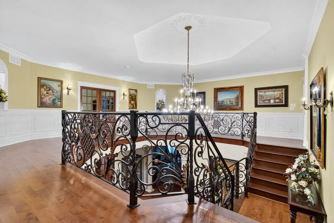
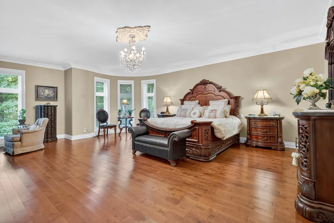
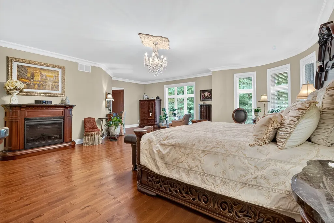
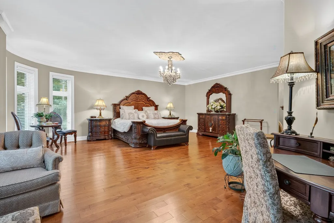
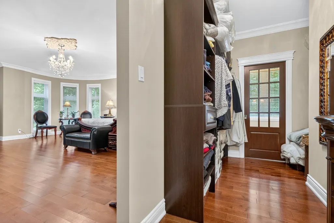
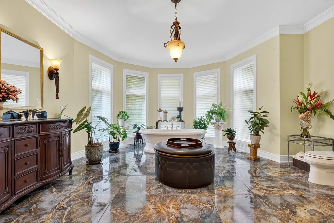
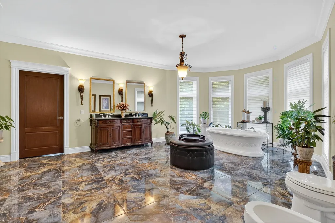
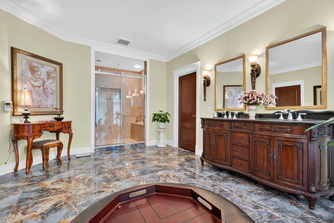
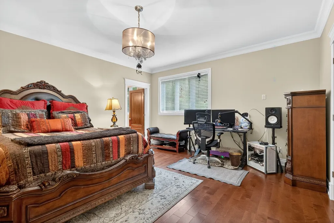
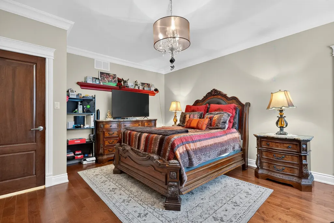
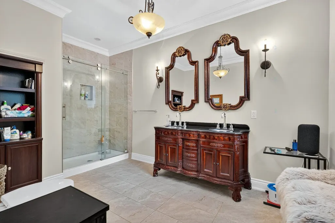
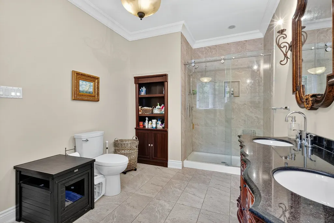
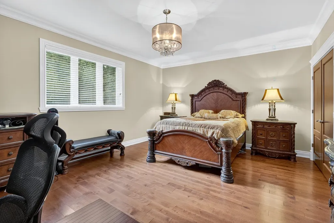
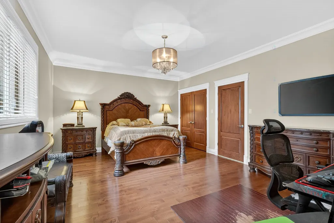
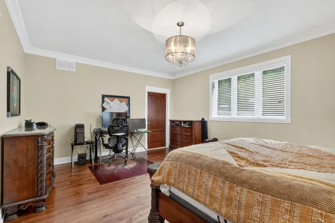
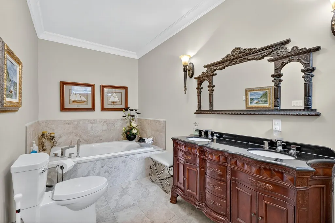
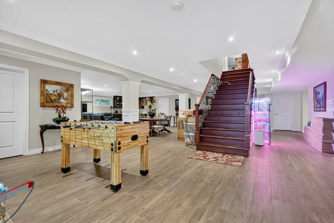
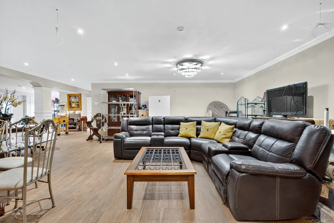
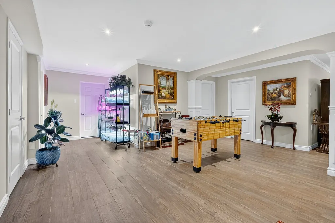
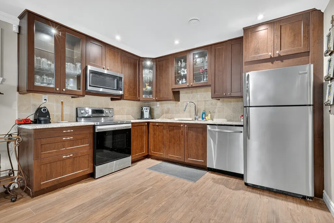
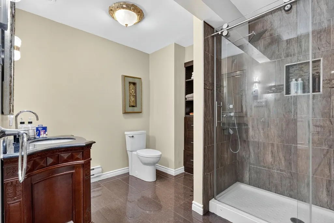
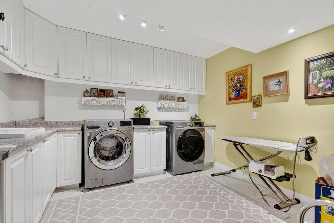
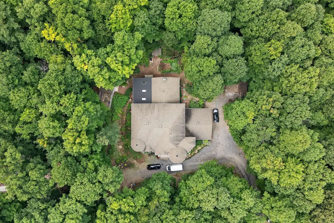
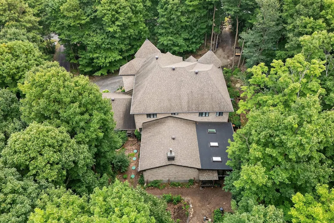
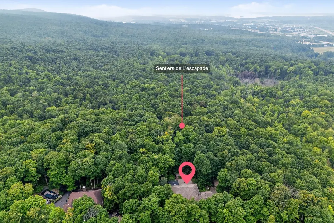
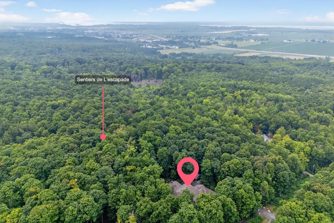
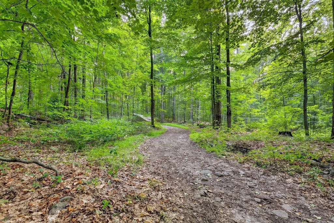
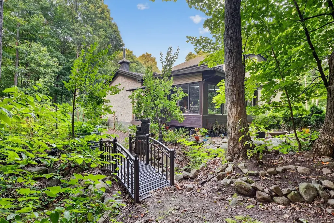
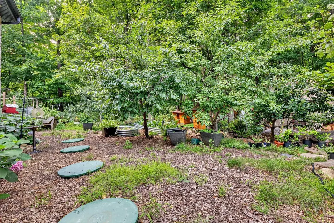
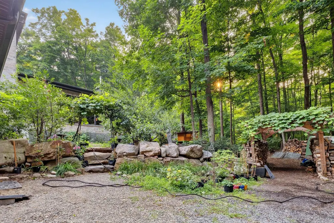
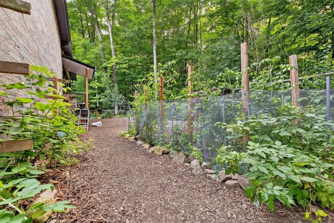
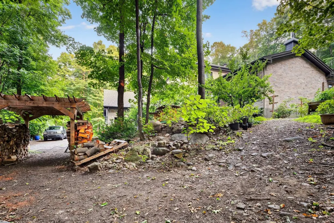
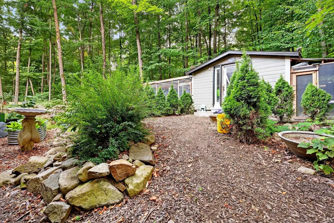
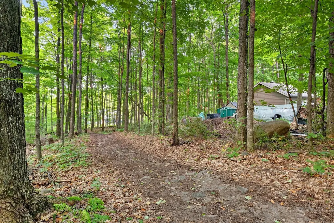
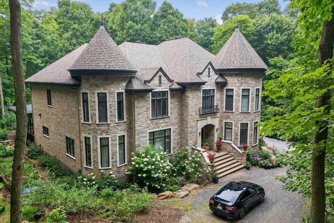
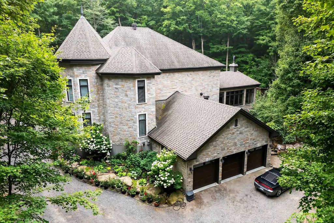
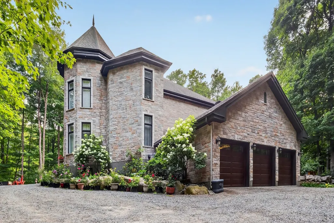
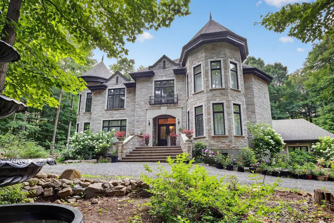
Majestic residence located in the peaceful Rigaud Mountain Ranches, set on a beautifully landscaped 60,163 SF lot. Offering 7,657 SF (*G) of living space, the home features 8 bedrooms (several used as offices), 4 bathrooms, and 3 powder rooms. A grand staircase and crystal chandelier highlight the elegant entrance. The spacious living room with wood-burning fireplace and wraparound windows opens to a three-season solarium. Gourmet kitchen with high-end appliances and quality wood cabinetry. Upstairs offers 9-ft ceilings and an expansive primary suite with dual ensuite bathrooms and a large walk-in closet. Prime location. Welcome to 90 Chemin Des Renards, Montérégie (Rigaud)! Features of the property: Main Entrance & First Floor Grand entrance with double doors, coat closet, handcrafted solid wood staircase with wrought iron railings, motorized crystal chandelier, Roman columns, crown mouldings, wainscoting, 10-ft ceilings, and Birch hardwood floors. Fully accessible with 34 × 8' doorways, built-in elevator, and intergenerational layout. Office near entrance plus walk-in closet. Open-concept kitchen, dining, and living area with custom cabinetry to ceiling, double oven, high-end appliances, integrated fryer, large island, built-in desk, wine cellar, hidden pantry with 400-amp panel, additional walk-in pantry, gas stove on island, and Spanish porcelain tile in powder room. Living room features large windows with greenery views, wood-burning fireplace, and access to a three-season solarium. Outdoor space includes a cabanon and potential for a pool. Second Floor Circular hallway with 9-ft ceilings. Bedroom 1 with walk-in closet and ensuite with glass shower and double sinks. Expansive primary suite with large windows, dual walk-ins, ensuite with jacuzzi tub, rainfall shower, double vanity, bidet, private powder room. Third bedroom with walk-in and ensuite (jacuzzi tub). Option to divide primary suite for extra bedroom. Laundry chute to main floor. Basement (Same Level as Garage) Bright space with 8-ft ceilings, elevator access, cinema speakers, private gym, and intergenerational layout. Four bedrooms with walk-ins, one full bathroom. Full secondary kitchen with cantina and pantry, laundry room with sink and chute, mudroom from garage. Generator for entire home, two thermostats, extra panel, French drain system (no sump pumps), two hot water tanks, Culligan water filter, two thermopumps, geothermal system (70% energy savings). Wine cellar (plumbing ready) and multiple storage areas. Exterior & Property Double French drain system, natural stream, outdoor fountain, landscaped flower beds, fruit trees (blueberry, raspberry, cherry, fig), garden, and high-output well. Outdoor lighting, diesel generator, security cameras, alarm system, propane stove, exterior gas hookup. U-shaped driveway for 36 cars, triple garage plus side garage, decorative columns. 1.5-acre lot with no development on surrounding lots, underground power lines, reinforced foundation, and raised roof. Recreational access to horse and ski trails, sugar shack, wood storage, near ski mountain, Borget College, new Rigaud hospital, and bridge. *The interior living area is measured in gross square footage (SF).*
General Features
| Zoning | Residential |
|---|---|
| Terms | SALE |
| Neighbourhood | Rigaud |
| Property Sub Type | Detached |
| Carriage Trade | yes |
| jumpId | 25980587 |
| Property Subtype French | Two or more storey |
| Listing Type French | Single Family |
| MLS | 9639234 |
| Inclusions | Appliances: Fridge & dishwasher. All blinds, all built-in appliances (Note: Thermador microwave in main kitchen is not working), decorative outdoor fountain on the front yard facing the main entrance. Electric garage door opener. |
| Extra | Welcome to 90 Chemin Des Renards, Montérégie (Rigaud)!Features of the property:Main Entrance & First FloorGrand entrance with double doors, coat closet, handcrafted solid wood staircase with wrought iron railings, motorized crystal chandelier, Roman columns, crown mouldings, wainscoting, 10-ft ceilings, and Birch hardwood floors. Fully accessible with 34 × 8' doorways, built-in elevator, and intergenerational layout. Office near entrance plus walk-in closet.Open-concept kitchen, dining, and living area with custom cabinetry to ceiling, double oven, high-end appliances, integrated fryer, large island, built-in desk, wine cellar, hidden pantry with 400-amp panel, additional walk-in pantry, gas stove on island, and Spanish porcelain tile in powder room. Living room features large windows with greenery views, wood-burning fireplace, and access to a three-season solarium. Outdoor space includes a cabanon and potential for a pool.Second FloorCircular hallway with 9-ft ceilings. Bedroom 1 with walk-in closet and ensuite with glass shower and double sinks. Expansive primary suite with large windows, dual walk-ins, ensuite with jacuzzi tub, rainfall shower, double vanity, bidet, private powder room. Third bedroom with walk-in and ensuite (jacuzzi tub). Option to divide primary suite for extra bedroom. Laundry chute to main floor.Basement (Same Level as Garage)Bright space with 8-ft ceilings, elevator access, cinema speakers, private gym, and intergenerational layout. Four bedrooms with walk-ins, one full bathroom. Full secondary kitchen with cantina and pantry, laundry room with sink and chute, mudroom from garage. Generator for entire home, two thermostats, extra panel, French drain system (no sump pumps), two hot water tanks, Culligan water filter, two thermopumps, geothermal system (70% energy savings). Wine cellar (plumbing ready) and multiple storage areas.Exterior & PropertyDouble French drain system, natural stream, outdoor fountain, landscaped flower beds, fruit trees (blueberry, raspberry, cherry, fig), garden, and high-output well. Outdoor lighting, diesel generator, security cameras, alarm system, propane stove, exterior gas hookup. U-shaped driveway for 36 cars, triple garage plus side garage, decorative columns.1.5-acre lot with no development on surrounding lots, underground power lines, reinforced foundation, and raised roof. Recreational access to horse and ski trails, sugar shack, wood storage, near ski mountain, Borget College, new Rigaud hospital, and bridge.*The interior living area is measured in gross square footage (SF).* |
Interior Features
| Living Area Range | 7657 sqft |
|---|---|
| Bedrooms | 8 |
| Beds | 8 |
| Total Baths | 4+3 |
| Total Baths | 4+3 |
| Total Half Baths | 3 |
Amenities
- Views
- New Construction
- Adult 55+
- Lease To Own
- No Strata Fees
- Furnished
- Primary On Main
- Air Conditioning
- Seller Finance
- Green
- Fixer Upper
- Horse
- Golf
- Fireplace
- Deck
- Garage
- Basement
- Pool

Property vs Single Family Average in J0P 1P0
Price
Taxes
Year Built
In The Neighbourhood
Open House
Rigaud
$ 679,000
- Type
- Single Family
- Rooms
- 4 Beds + 2.5 Baths
Listed by: Royal LePage Village
Waterfront
Rigaud
$ 379,000
- Type
- Single Family
- Rooms
- 2 Beds + 1 Baths
Listed by: Royal LePage Village
 6971 Chem. de la Côte-de-Liesse #C, Saint-Laurent, QC, H4T 1Z3, Canada