
Golf Course
Address
18104 Boul. Elkas, Kirkland, QC
Price
$ 1,230,000
Property Attributes
- ID#18022395
- TypeSingle Family
- Listing Status Active
- MunicipalityKirkland
- CityKirkland
- AreaKirkland
- NeighbourhoodNord Ouest
- Postal CodeH9J 3Y4
- StyleTwo or more storey
- Year Built1990
- Taxes$ 6618
- Price$ 1,230,000
- Bedrooms3+2
- Bathrooms3
- Half Bathrooms0
- Sqr Footage2535
- Lot Size0.18078512396694 Acres
Data Source:
RLP - CREA EN
Property Description
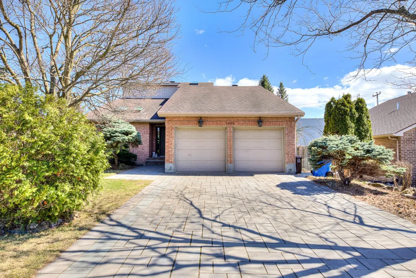
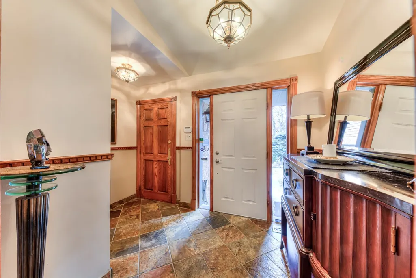
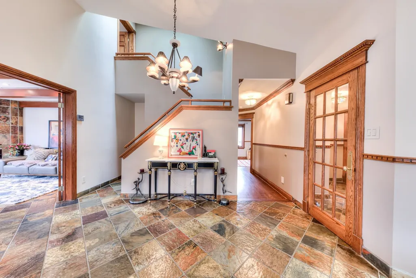
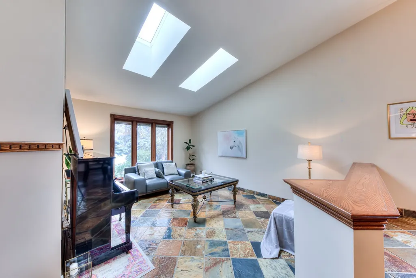
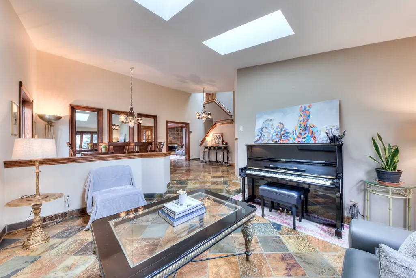
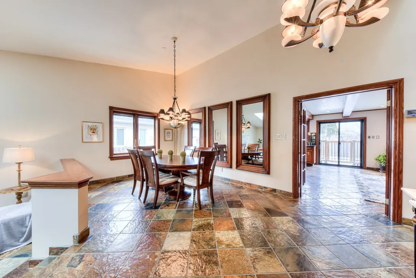
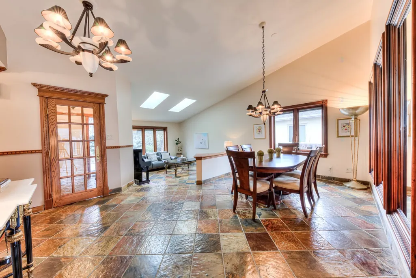
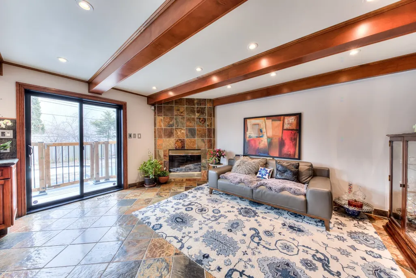
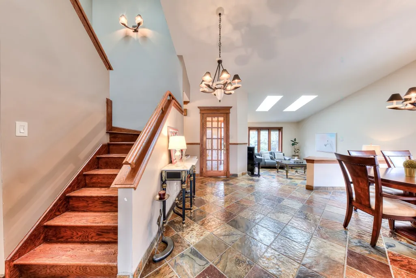
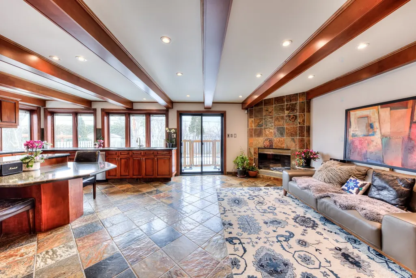
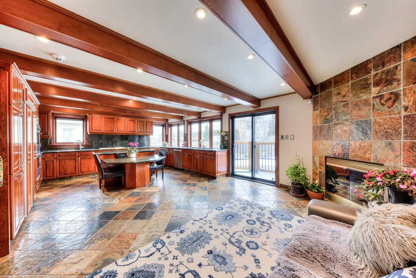
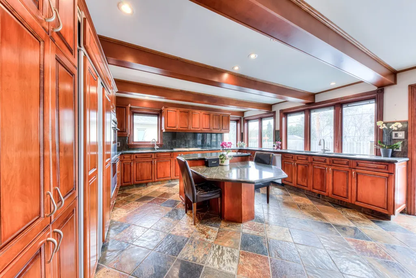
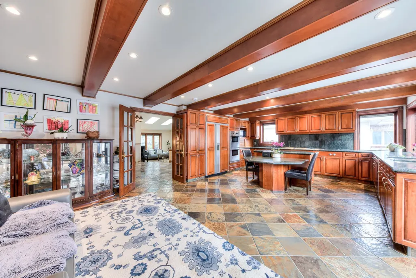
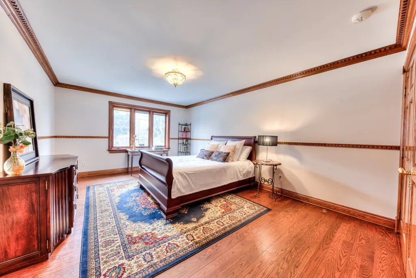
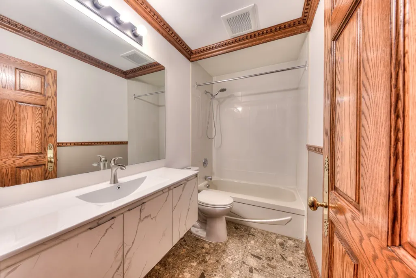
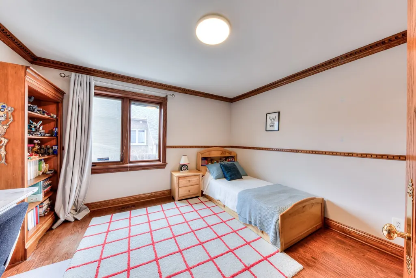
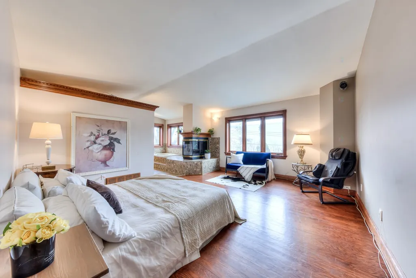
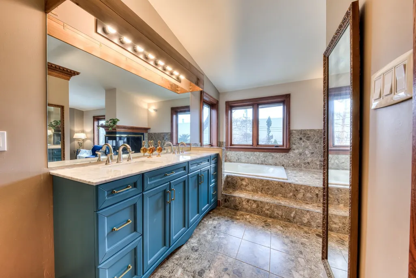
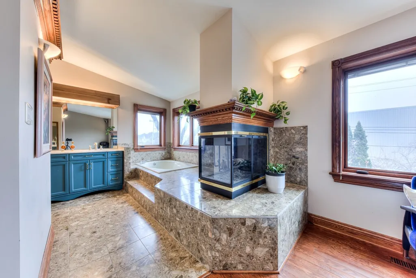
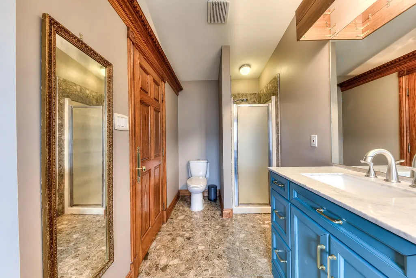
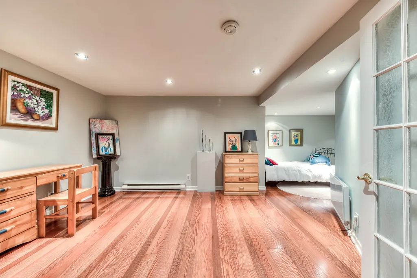
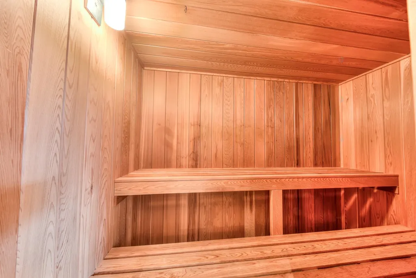
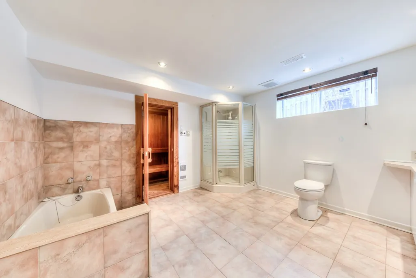
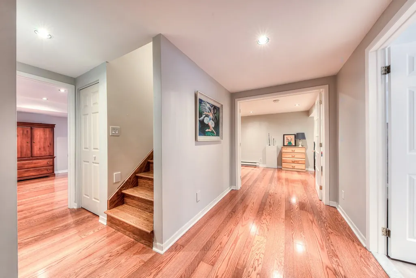
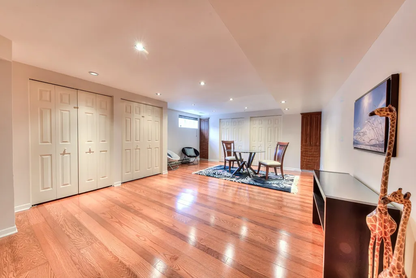
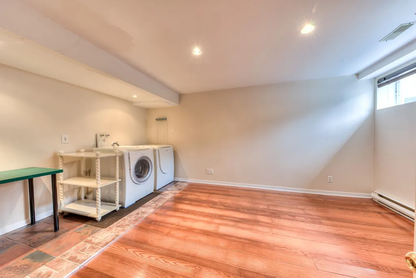
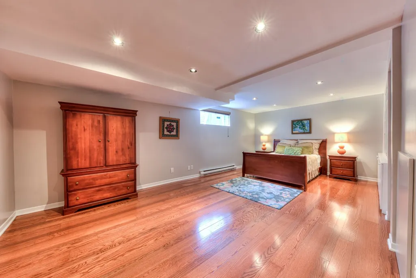
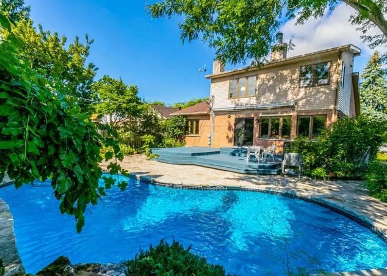
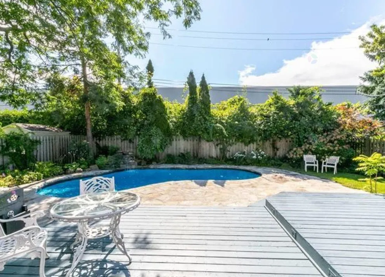
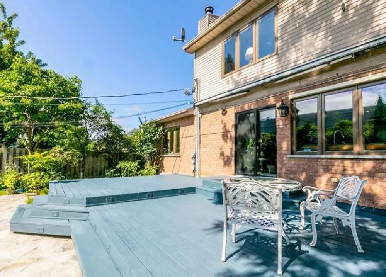
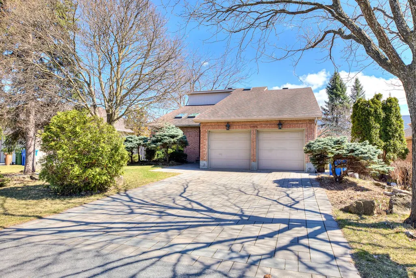
Stunning turnkey residence in sought-after, peaceful Kirkland. Impeccably maintained 3+2 bedroom, 3 bathroom home featuring timeless architectural details, skylights, hardwood floors, crown mouldings, and abundant natural light. Gourmet kitchen and bright open living areas lead to an exceptional primary suite with fireplace, walk-in closet, and spa-inspired ensuite. Fully finished basement adds versatile space. Private landscaped backyard with in-ground pool and spacious deck, ideal for entertaining. Prime location steps from Marie-Claire Academy, Émile-Nelligan, daycares, parks, and sports center. A true gem for discerning buyers. MAIN FLOOR *Entrance features spacious coat closet,french doors lead to large foyer showcasing Open concept living/Dining naturally lit thanks to it's large windows and skylights in living. Well designed dining features 3 large integrated mirrors. *Exceptional gourmet kitchen featuring exposed wood ceiling beams ,plenty of wood cabinetry, granite countertops, central island & breakfast nook complete with high-end appliances,Gaggenau steam/grill cooktop, professional grade hood, Subzero fridge/freezer, Thermador double oven, Bosch dishwasher. *Space flows effortlessly to the den, where a fireplace creates an inviting ambiance. *Expansive windows bathe the room in natural light.Ideal for refined entertaining &everyday comfort. *Patio doors provide access to rear terrace overlooking garden with steps leading to inground pool. *2 spacious bright bedrooms and full bathroom complete the space. UPPER FLOOR *Majestic primary suite offering expansive proportions, hardwood floors and abundant natural light thanks to it's multiple windows. Space easily accommodates a reading area beside the fireplace, creating a refined private retreat, complemented by spacious walk-in closet. The luxurious ensuite features a custom double vanity with stone countertops, marble finishes, a sunken soaking tub beneath large windows, a glass-enclosed shower and private toilet area-spa-inspired comfort with timeless elegance. FULLY FINISHED BASEMENT : *Large family room boasts wall to wall closets on 2 walls *2 additional Bedrooms, both large enough to accomodate Office/work area. *Oversized bathroom with shower, bath and sauna *Laundry Room with sink, plenty of room to accomodate workshop or more storage *Wood floors, recessed lighting throughout, EXTERIOR LIVING SPACE: *Lovely fenced-in intimate courtyard ,beautifully landscaped features Inground pool surrounded by unistone pathway &spacious deck with electric deck awning with multiple seating areas is ideal for entertaining or quiet relaxation, *Front professionally Landscaped features unistone entrance & driveway. *Double garage for 2 cars and driveway can accomodate 4 cars PROXIMITY: **Schools and daycare: Steps to Marie-Claire Private School, Emile-Nelligan Public School and Les Tresors Marie-Claire daycare, 9 min drive to Kuper Academy **Transport: Steps to Bus 219,419 12 m. drive to Gare Beaurepaire Train Station **Parks and Recreation: Walking distance to Parks-Smiley,Holleuffer,Harris, Parc des Lilas, Parc-Nature l'Anse-à-l'Orme 14 min walk to Isaute Sport Center, 8 min drive to Kirkland Arena 16 min walk to Cinema Kirkland Short Drive to multiple Golf Clubs **Shopping: 7-9 min drive to CF Fairview Ponte Claire. Walmart, Galerie Kirkland, Provigo, Super C,Metro. 15 min to Costco **DECLARATIONS** *Stoves, fireplaces, combustion appliances & chimneys sold without guarantee as to their compliance with the applicable regulations and requirements imposed by insurance companies.*
General Features
| Zoning | Residential |
|---|---|
| Terms | SALE |
| Neighbourhood | Nord Ouest |
| Property Sub Type | Detached |
| jumpId | 27743367 |
| Property Subtype French | Two or more storey |
| Listing Type French | Single Family |
| MLS | 18022395 |
| Inclusions | Stove with grill and steam function, double suction range hood, oven, fridge, dishwasher, sink with garbage disposals, washer, dryer, Lights fixtures, curtains, blinds, inground swimming pool and pool accessories(Pool heater is not included), central vacuum system, alarm system, garage door opener, Sauna. |
| Extra | MAIN FLOOR*Entrance features spacious coat closet,french doors lead to large foyer showcasing Open concept living/Dining naturally lit thanks to it's large windows and skylights in living. Well designed dining features 3 large integrated mirrors. *Exceptional gourmet kitchen featuring exposed wood ceiling beams ,plenty of wood cabinetry, granite countertops, central island & breakfast nook complete with high-end appliances,Gaggenau steam/grill cooktop, professional grade hood, Subzero fridge/freezer, Thermador double oven, Bosch dishwasher.*Space flows effortlessly to the den, where a fireplace creates an inviting ambiance. *Expansive windows bathe the room in natural light.Ideal for refined entertaining &everyday comfort.*Patio doors provide access to rear terrace overlooking garden with steps leading to inground pool. *2 spacious bright bedrooms and full bathroom complete the space.UPPER FLOOR*Majestic primary suite offering expansive proportions, hardwood floors and abundant natural light thanks to it's multiple windows. Space easily accommodates a reading area beside the fireplace, creating a refined private retreat, complemented by spacious walk-in closet. The luxurious ensuite features a custom double vanity with stone countertops, marble finishes, a sunken soaking tub beneath large windows, a glass-enclosed shower and private toilet area-spa-inspired comfort with timeless elegance.FULLY FINISHED BASEMENT : *Large family room boasts wall to wall closets on 2 walls*2 additional Bedrooms, both large enough to accomodate Office/work area. *Oversized bathroom with shower, bath and sauna*Laundry Room with sink, plenty of room to accomodate workshop or more storage*Wood floors, recessed lighting throughout,EXTERIOR LIVING SPACE:*Lovely fenced-in intimate courtyard ,beautifully landscaped features Inground pool surrounded by unistone pathway &spacious deck with electric deck awning with multiple seating areas is ideal for entertaining or quiet relaxation, *Front professionally Landscaped features unistone entrance & driveway. *Double garage for 2 cars and driveway can accomodate 4 carsPROXIMITY:**Schools and daycare:Steps to Marie-Claire Private School, Emile-Nelligan Public School and Les Tresors Marie-Claire daycare, 9 min drive to Kuper Academy**Transport:Steps to Bus 219,41912 m. drive to Gare Beaurepaire Train Station**Parks and Recreation:Walking distance to Parks-Smiley,Holleuffer,Harris, Parc des Lilas, Parc-Nature l'Anse-à-l'Orme14 min walk to Isaute Sport Center, 8 min drive to Kirkland Arena16 min walk to Cinema KirklandShort Drive to multiple Golf Clubs**Shopping:7-9 min drive to CF Fairview Ponte Claire. Walmart, Galerie Kirkland, Provigo, Super C,Metro. 15 min to Costco**DECLARATIONS***Stoves, fireplaces, combustion appliances & chimneys sold without guarantee as to their compliance with the applicable regulations and requirements imposed by insurance companies.* |
Interior Features
| Fireplace | yes |
|---|---|
| Living Area Range | 2535 sqft |
| Bedrooms | 3+2 |
| Beds | 5 |
| Total Baths | 3 |
| Total Baths | 3 |
Exterior Features
| Pool | yes |
|---|
Amenities
- Views
- New Construction
- Adult 55+
- Lease To Own
- No Strata Fees
- Furnished
- Primary On Main
- Air Conditioning
- Seller Finance
- Green
- Fixer Upper
- Horse
- Golf
- Fireplace
- Deck
- Garage
- Basement
- Pool

Property vs Single Family Average in H9J 3Y4
Price
Taxes
Year Built
In The Neighbourhood
Just Listed
Saint-Eustache
$ 429,000
- Type
- Single Family
- Rooms
- 2 Beds + 1.5 Baths
Listed by: Royal LePage Humania
Open House
Saint-Eustache
$ 749,000
- Type
- Single Family
- Rooms
- 5 Beds + 2.5 Baths
Listed by: Royal LePage Habitations
Kirkland
$ 828,000
- Type
- Single Family
- Size
- 1,809 SqFt
- Rooms
- 5 Beds + 2 Baths
Listed by: Royal LePage Village
Golf Course
Kirkland
$ 1,069,000
- Type
- Single Family
- Rooms
- 4 Beds + 2.5 Baths
Listed by: Royal LePage Heritage
Golf Course
Kirkland
$ 1,356,000
- Type
- Single Family
- Rooms
- 5 Beds + 3.5 Baths
Listed by: Royal LePage du Quartier
Kirkland
$ 1,456,000
- Type
- Single Family
- Size
- 3,421 SqFt
- Rooms
- 4 Beds + 3 Baths
Listed by: Royal LePage du Quartier
Golf Course
Kirkland
$ 1,186,000
- Type
- Single Family
- Rooms
- 6 Beds + 3.5 Baths
Listed by: Royal LePage du Quartier
 6971 Chem. de la Côte-de-Liesse #C, Saint-Laurent, QC, H4T 1Z3, Canada