
Golf Course


Address
218 Rue Du Niagara, Kirkland, QC
Price
$ 1,186,000
Property Attributes
- ID#28067678
- TypeSingle Family
- Listing Status Active
- MunicipalityKirkland
- CityKirkland
- AreaKirkland
- NeighbourhoodNord Ouest
- Postal CodeH9J 3W7
- StyleTwo or more storey
- Year Built1987
- Taxes$ 6113
- Price$ 1,186,000
- Bedrooms4+2
- Bathrooms3
- Half Bathrooms1
- Lot Size0.13773641786471 Acres
Data Source:
RLP - CREA EN
Property Description
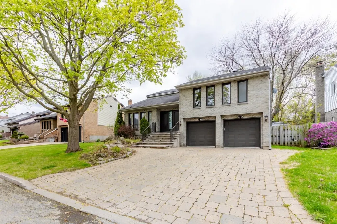
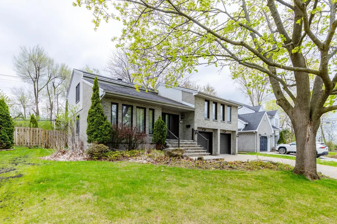
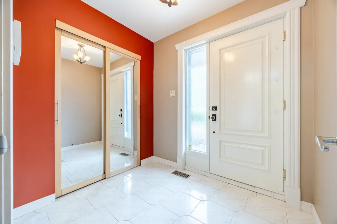
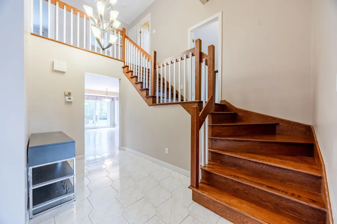
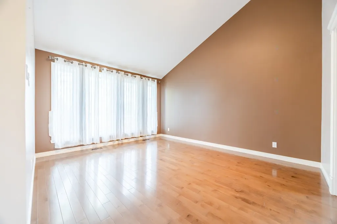
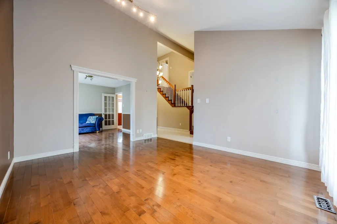
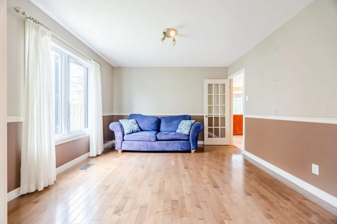
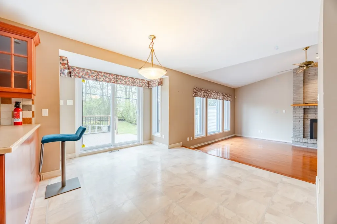
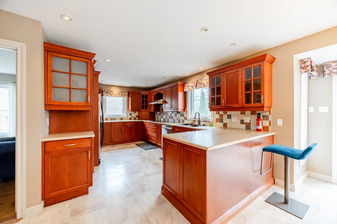
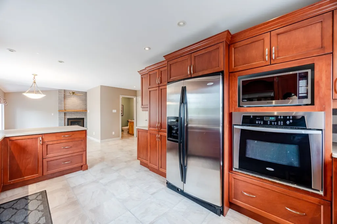
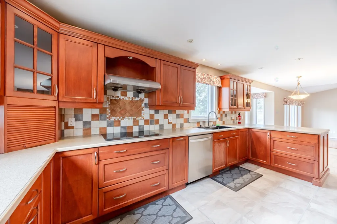
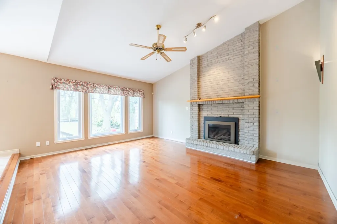
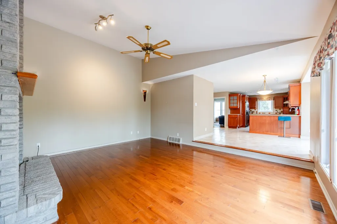
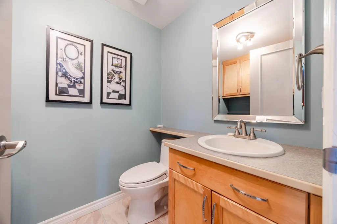
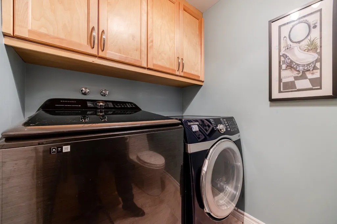
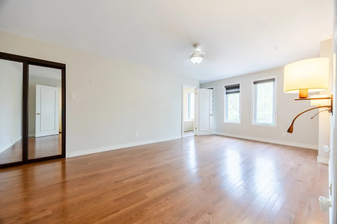
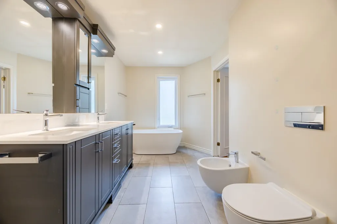
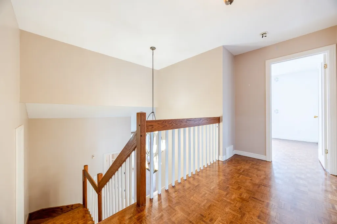
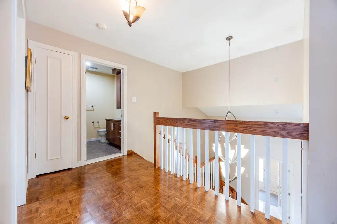
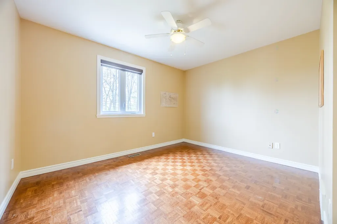
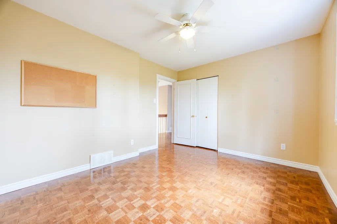
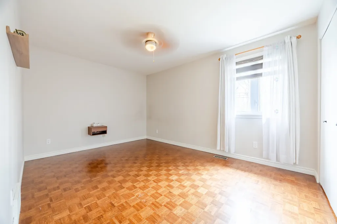
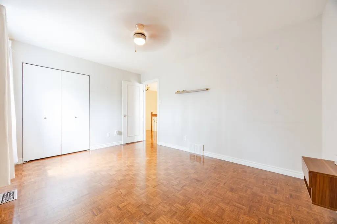
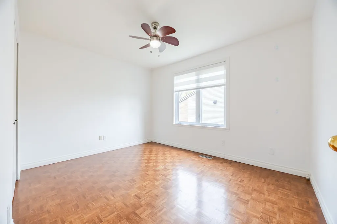
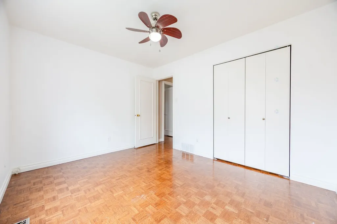
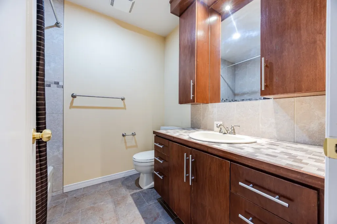
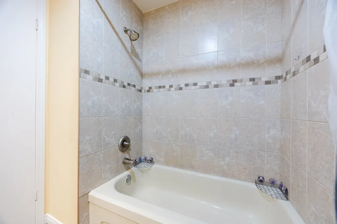
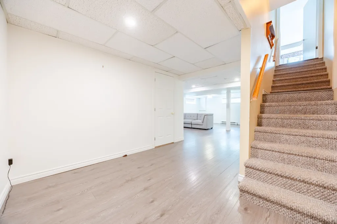
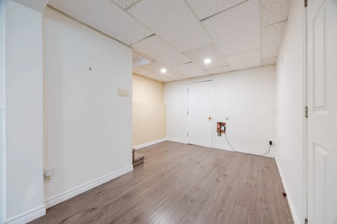
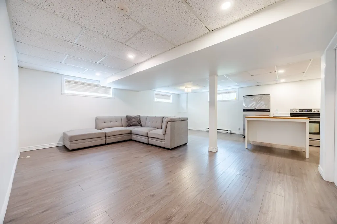
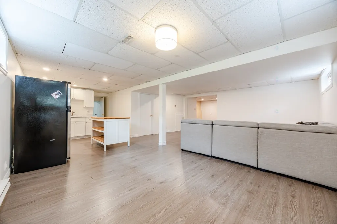
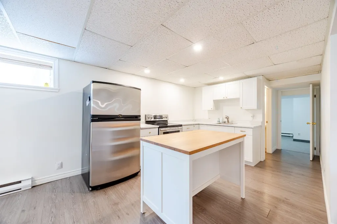
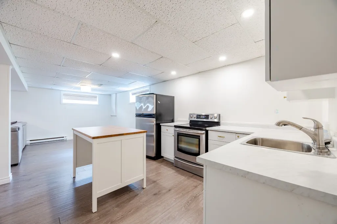
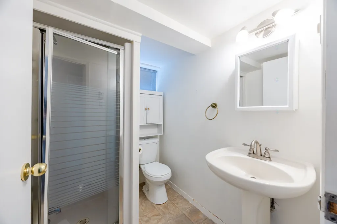
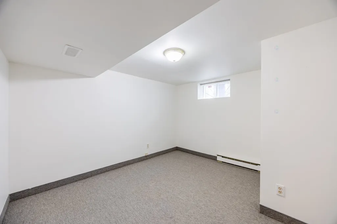
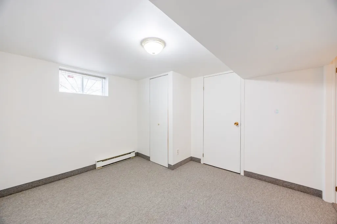
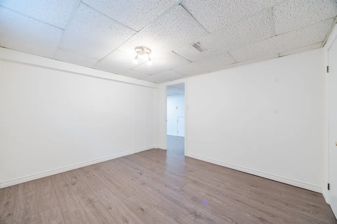
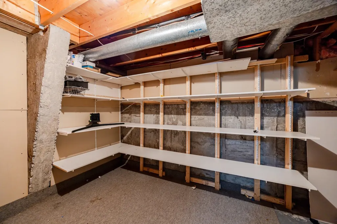
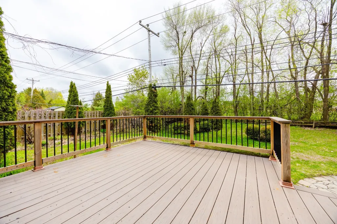
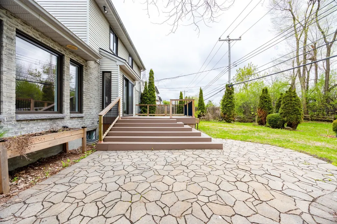
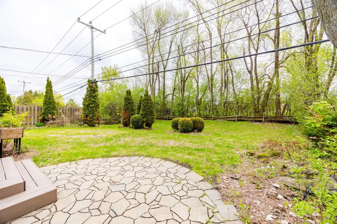
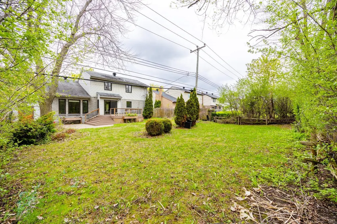
This is a warm, inviting home thoughtfully designed for families who value privacy, abundant natural light, and a peaceful community setting. More than just a house, it is a lovingly updated modern residence with generous spaces and an exceptional location. We warmly invite you to book a viewing and experience firsthand the unique charm of this peaceful yet convenient haven. This split-level detached house is situated at the end of a quiet street, offering exceptional privacy with no rear neighbors, abundant south-facing natural light, and a modern open-concept layout. The home features four bedrooms, an additional fifth bedroom, and three full bathrooms, providing spacious, well-thought-out living areas that reflect meticulous maintenance and tasteful upgrades throughout. Upon entering, you are immediately greeted by the soaring ceilings on the main floor, creating a bright and expansive atmosphere. A cozy gas fireplace serves as the heart of the home for family gatherings, while the convenient main-floor laundry room greatly simplifies daily life. The kitchen, dining area, and living room flow seamlessly together, with south-facing windows flooding every corner with sunlight. The view opens directly onto lush greenery, and the no rear neighbors design ensures outstanding privacy and a serene outlook. Upstairs, the luxurious primary suite takes center stage, complete with an ensuite bathroom featuring a frameless glass shower, double vanity, freestanding bathtub, heated floors, and custom walk-in closet -- creating a true private retreat. Three additional generous bedrooms and a full bathroom comfortably accommodate the whole family. The fully finished basement offers a large recreation room, an extra bedroom, and ample storage space, providing endless possibilities for family entertainment, guest accommodation, or a home office. The location is truly unbeatable: within walking distance to an elementary school and park. Backing onto a scenic walking trail ideal for pet owners (with a spacious off-leash dog park nearby), and just minutes by car from a cinema, it perfectly blends natural tranquility with everyday convenience. The house's backyard directly borders a green belt, providing a beautiful and serene environment. The basement includes a fully equipped second kitchen, making it especially ideal for two-generation families living together. This is a warm, inviting home thoughtfully designed for families who value privacy, abundant natural light, and a peaceful community setting. More than just a house, it is a lovingly updated modern residence with generous spaces and an exceptional location. We warmly invite you to book a viewing and experience firsthand the unique charm of this peaceful yet convenient haven.
General Features
| Zoning | Residential |
|---|---|
| Terms | SALE |
| Neighbourhood | Nord Ouest |
| Property Sub Type | Detached |
| jumpId | 28140696 |
| Property Subtype French | Two or more storey |
| Listing Type French | Single Family |
| MLS | 28067678 |
| Inclusions | Fridge, dishwasher, wall oven, all window coverings, all light fixtures, Central vacuum & equipment, alarm equipment, washer and dryer. |
| Extra | This split-level detached house is situated at the end of a quiet street, offering exceptional privacy with no rear neighbors, abundant south-facing natural light, and a modern open-concept layout. The home features four bedrooms, an additional fifth bedroom, and three full bathrooms, providing spacious, well-thought-out living areas that reflect meticulous maintenance and tasteful upgrades throughout.Upon entering, you are immediately greeted by the soaring ceilings on the main floor, creating a bright and expansive atmosphere. A cozy gas fireplace serves as the heart of the home for family gatherings, while the convenient main-floor laundry room greatly simplifies daily life. The kitchen, dining area, and living room flow seamlessly together, with south-facing windows flooding every corner with sunlight. The view opens directly onto lush greenery, and the no rear neighbors design ensures outstanding privacy and a serene outlook.Upstairs, the luxurious primary suite takes center stage, complete with an ensuite bathroom featuring a frameless glass shower, double vanity, freestanding bathtub, heated floors, and custom walk-in closet -- creating a true private retreat. Three additional generous bedrooms and a full bathroom comfortably accommodate the whole family. The fully finished basement offers a large recreation room, an extra bedroom, and ample storage space, providing endless possibilities for family entertainment, guest accommodation, or a home office.The location is truly unbeatable: within walking distance to an elementary school and park. Backing onto a scenic walking trail ideal for pet owners (with a spacious off-leash dog park nearby), and just minutes by car from a cinema, it perfectly blends natural tranquility with everyday convenience.The house's backyard directly borders a green belt, providing a beautiful and serene environment. The basement includes a fully equipped second kitchen, making it especially ideal for two-generation families living together.This is a warm, inviting home thoughtfully designed for families who value privacy, abundant natural light, and a peaceful community setting. More than just a house, it is a lovingly updated modern residence with generous spaces and an exceptional location. We warmly invite you to book a viewing and experience firsthand the unique charm of this peaceful yet convenient haven. |
Interior Features
| Fireplace | yes |
|---|---|
| Bedrooms | 4+2 |
| Beds | 6 |
| Total Baths | 3+1 |
| Total Baths | 3+1 |
| Total Half Baths | 1 |
Amenities
- Views
- New Construction
- Adult 55+
- Lease To Own
- No Strata Fees
- Furnished
- Primary On Main
- Air Conditioning
- Seller Finance
- Green
- Fixer Upper
- Horse
- Golf
- Fireplace
- Deck
- Garage
- Basement
- Pool

Property vs Single Family Average in H9J 3W7
Price
Taxes
Year Built
In The Neighbourhood
Just Listed
Saint-Eustache
$ 429,000
- Type
- Single Family
- Rooms
- 2 Beds + 1.5 Baths
Listed by: Royal LePage Humania
Open House
Saint-Eustache
$ 749,000
- Type
- Single Family
- Rooms
- 5 Beds + 2.5 Baths
Listed by: Royal LePage Habitations
Kirkland
$ 828,000
- Type
- Single Family
- Size
- 1,809 SqFt
- Rooms
- 5 Beds + 2 Baths
Listed by: Royal LePage Village
Golf Course
Kirkland
$ 1,069,000
- Type
- Single Family
- Rooms
- 4 Beds + 2.5 Baths
Listed by: Royal LePage Heritage
Golf Course
Kirkland
$ 1,356,000
- Type
- Single Family
- Rooms
- 5 Beds + 3.5 Baths
Listed by: Royal LePage du Quartier
Kirkland
$ 1,456,000
- Type
- Single Family
- Size
- 3,421 SqFt
- Rooms
- 4 Beds + 3 Baths
Listed by: Royal LePage du Quartier
Golf Course
Kirkland
$ 1,230,000
- Type
- Single Family
- Size
- 2,535 SqFt
- Rooms
- 5 Beds + 3 Baths
Listed by: Royal LePage Global
 6971 Chem. de la Côte-de-Liesse #C, Saint-Laurent, QC, H4T 1Z3, Canada