
Golf Course


Address
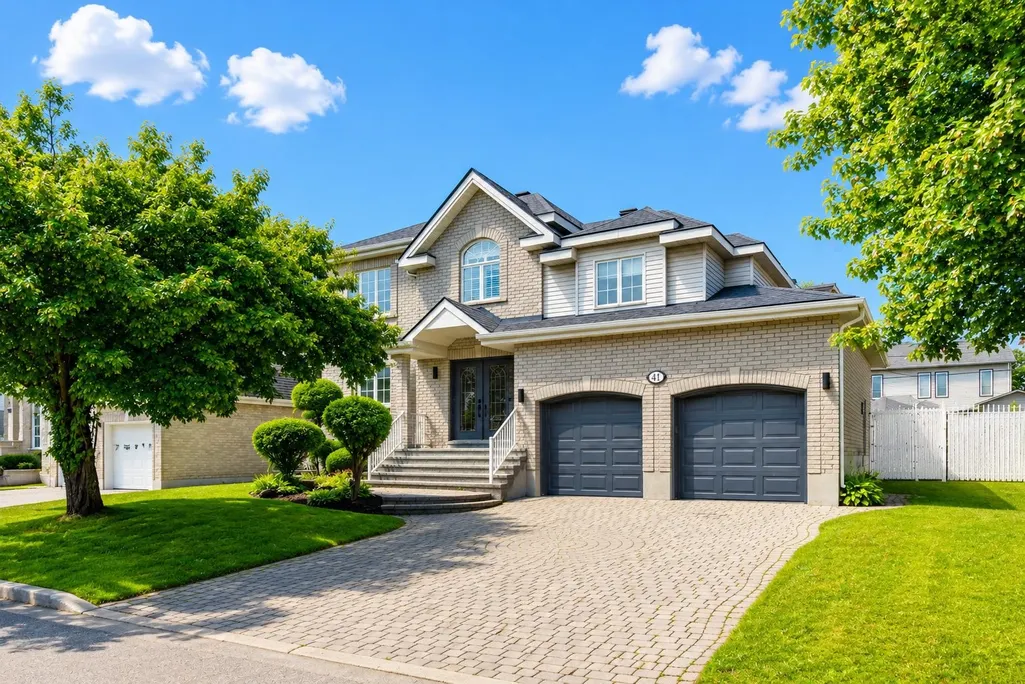
41 Rue Vincent-blouin, Kirkland, QC
Price
$ 1,356,000
Property Attributes
- ID#21370531
- TypeSingle Family
- Listing Status Active
- MunicipalityKirkland
- CityKirkland
- AreaKirkland
- NeighbourhoodNord Ouest
- Postal CodeH9J 4B3
- StyleTwo or more storey
- Year Built2002
- Taxes$ 8103
- Price$ 1,356,000
- Bedrooms4+1
- Bathrooms3
- Half Bathrooms1
- Lot Size0.13669857618005 Acres
Data Source:
RLP - CREA EN
Property Description
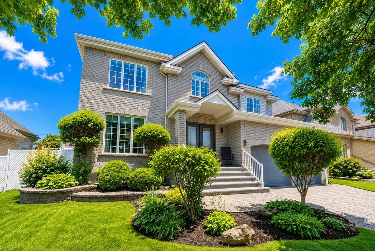
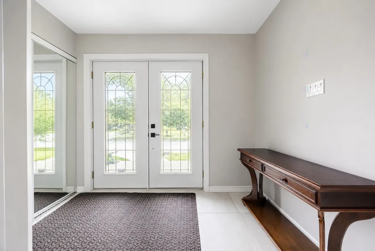
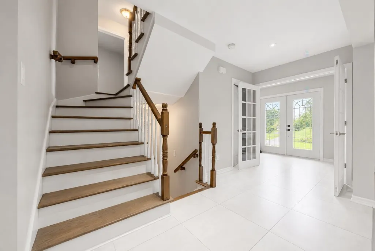
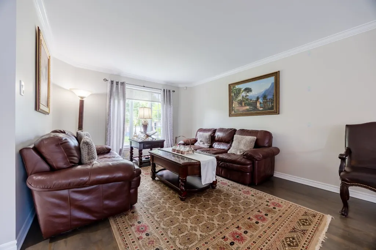
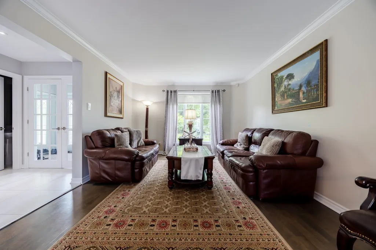
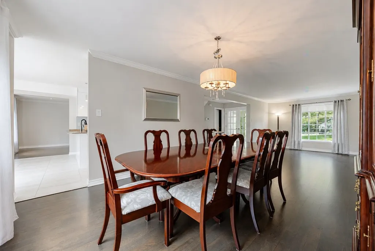
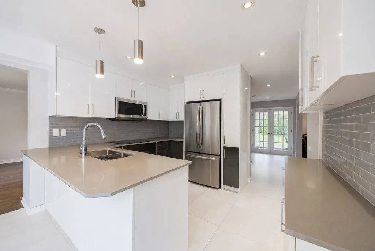
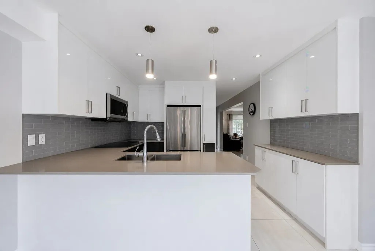
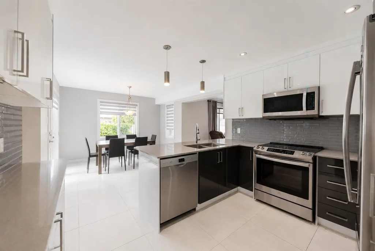
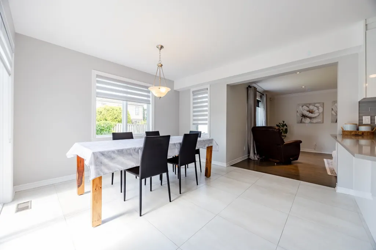
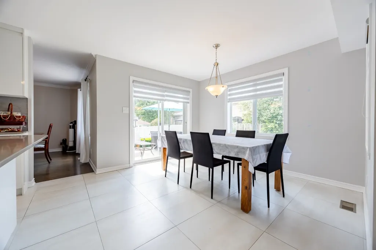
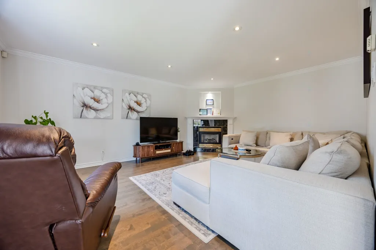
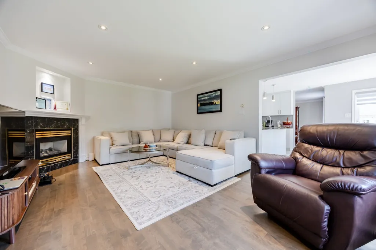
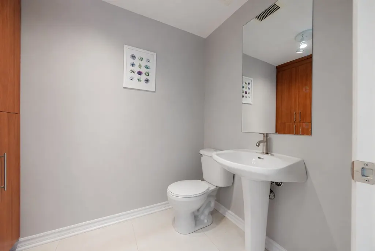
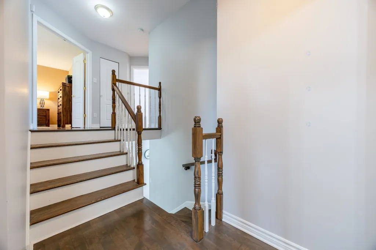
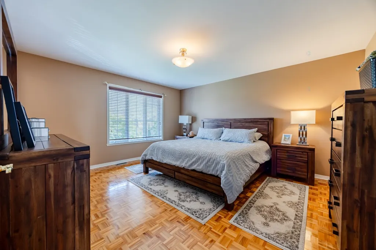
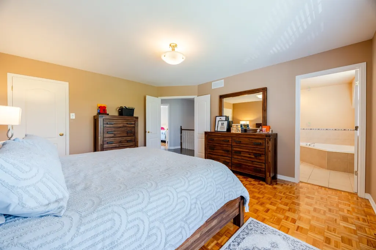
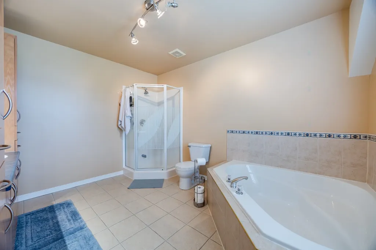
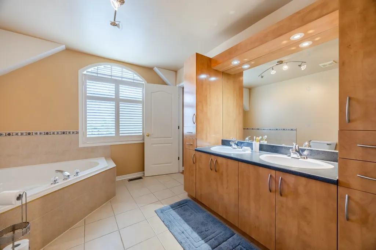
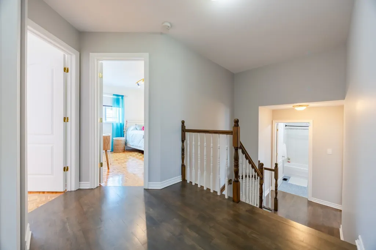
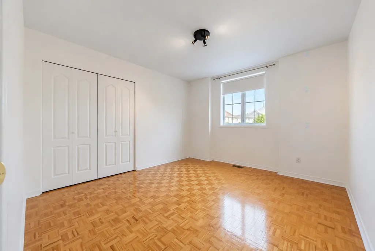
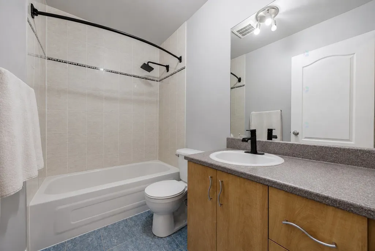
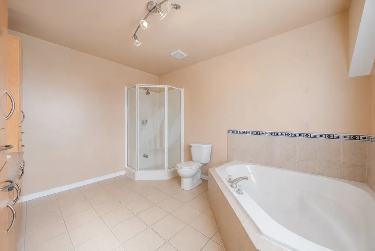
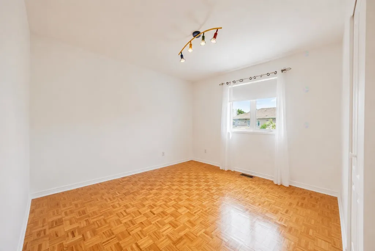
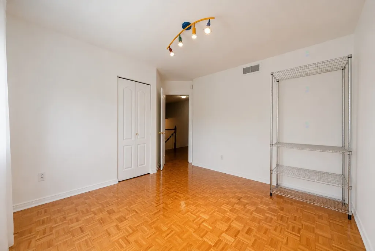
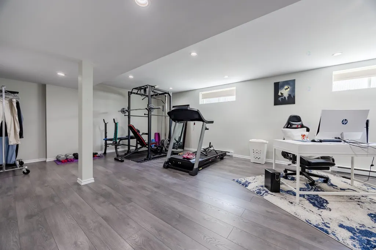
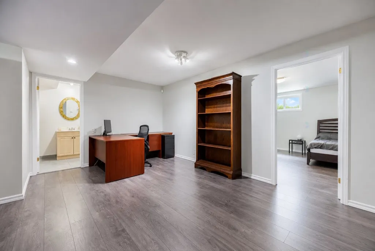
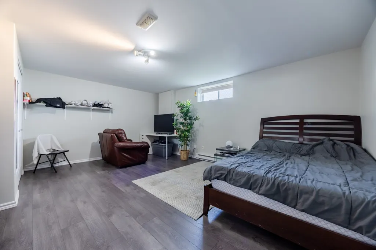
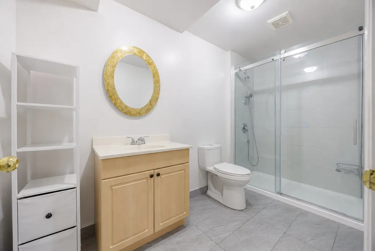
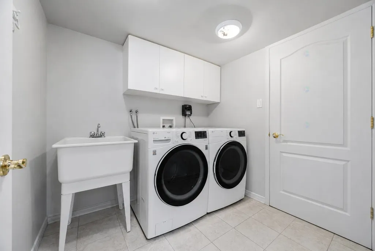
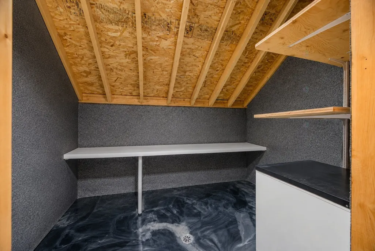
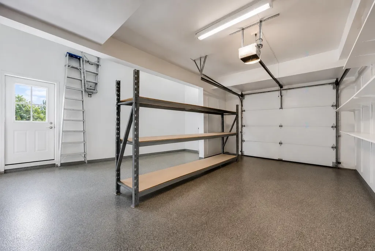
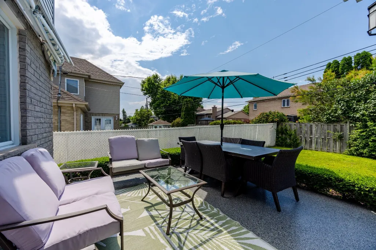
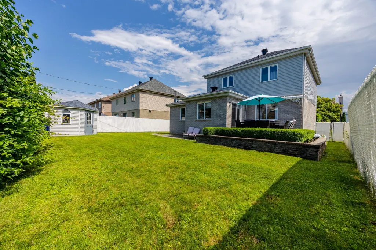
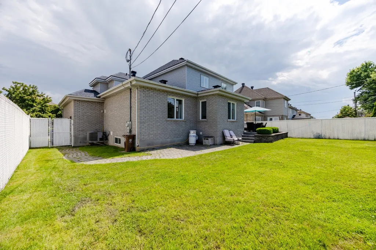
Welcome to 41 Rue Vincent-Blouin -- Where Spacious Family Living Meets Modern Elegance in Kirkland Northwest. Bathed in natural light, this beautifully maintained and recently updated two-or-more-storey detached home offers the perfect blend of classic family charm, contemporary functionality, and generous intergenerational living. Set on a large private lot with a fenced, landscaped backyard and attached heated garage, every detail has been thoughtfully refreshed to create a warm, inviting home that is truly move-in ready. Main Floor Living Areas A bright and welcoming living room featuring hardwood floors and large windows flows seamlessly into the dining room and spacious family room -- ideal for family gatherings, relaxing evenings, and everyday living. The open-concept layout creates a connected, airy atmosphere throughout the main level. Kitchen A recently renovated kitchen with quartz countertops, ceramic flooring, and a bright open-concept design -- perfect for preparing delicious meals while staying connected to the living and dining spaces. Modern appliances are included for everyday convenience. Upper Level Bedrooms Four generously sized bedrooms on the second floor, including a spacious primary bedroom with walk-in closet and private ensuite bathroom. All bedrooms feature parquetry flooring and provide peaceful, private retreats for the whole family. Bathrooms Three full bathrooms plus one powder room, thoughtfully designed with ceramic finishes for easy maintenance and daily comfort. The primary suite offers a luxurious ensuite, while additional bathrooms serve family needs with style and practicality. Finished Basement An expansive finished basement offering a large family room, two flexible rooms that can be used as bedrooms or offices, a dedicated laundry room, and ample storage including a cold room -- perfect for additional living space, home office needs, recreation, or true multi-generational living. Additional Features & Outdoor Living Enjoy a cozy gas fireplace, central heat pump, and air exchange system for year-round comfort and energy efficiency. The attached heated garage features durable epoxy floors. Step outside to a gorgeous private backyard complete with patio and awning, irrigation sprinkler system, and plenty of room to play and relax within a fenced, landscaped setting. Location Located in the highly sought-after Northwest neighbourhood of Kirkland, this property combines peaceful suburban living with outstanding convenience. Quick access to Highway 40, walking distance to the new REM station and Marie-Claire Academy, and close to École primaire Émile-Nelligan, Margaret Manson Elementary School, Colisée movie theater, parks, commuter train, bicycle paths, and all amenities. This spacious 4+1 bedroom two-storey home with quartz kitchen, beautifully updated finishes, private backyard, and prime location is the perfect place to call home in one of Kirkland's most desirable areas.
General Features
| Zoning | Residential |
|---|---|
| Terms | SALE |
| Neighbourhood | Nord Ouest |
| Property Sub Type | Detached |
| jumpId | 28531405 |
| Property Subtype French | Two or more storey |
| Listing Type French | Single Family |
| MLS | 21370531 |
| Inclusions | Stove, refrigerator, dishwasher, microwave hut, window coverings, light fixtures, alarm system. |
| Extra | Welcome to 41 Rue Vincent-Blouin -- Where Spacious Family Living Meets Modern Elegance in Kirkland Northwest.Bathed in natural light, this beautifully maintained and recently updated two-or-more-storey detached home offers the perfect blend of classic family charm, contemporary functionality, and generous intergenerational living. Set on a large private lot with a fenced, landscaped backyard and attached heated garage, every detail has been thoughtfully refreshed to create a warm, inviting home that is truly move-in ready.Main Floor Living AreasA bright and welcoming living room featuring hardwood floors and large windows flows seamlessly into the dining room and spacious family room -- ideal for family gatherings, relaxing evenings, and everyday living. The open-concept layout creates a connected, airy atmosphere throughout the main level.KitchenA recently renovated kitchen with quartz countertops, ceramic flooring, and a bright open-concept design -- perfect for preparing delicious meals while staying connected to the living and dining spaces. Modern appliances are included for everyday convenience.Upper Level BedroomsFour generously sized bedrooms on the second floor, including a spacious primary bedroom with walk-in closet and private ensuite bathroom. All bedrooms feature parquetry flooring and provide peaceful, private retreats for the whole family.BathroomsThree full bathrooms plus one powder room, thoughtfully designed with ceramic finishes for easy maintenance and daily comfort. The primary suite offers a luxurious ensuite, while additional bathrooms serve family needs with style and practicality.Finished BasementAn expansive finished basement offering a large family room, two flexible rooms that can be used as bedrooms or offices, a dedicated laundry room, and ample storage including a cold room -- perfect for additional living space, home office needs, recreation, or true multi-generational living.Additional Features & Outdoor LivingEnjoy a cozy gas fireplace, central heat pump, and air exchange system for year-round comfort and energy efficiency. The attached heated garage features durable epoxy floors. Step outside to a gorgeous private backyard complete with patio and awning, irrigation sprinkler system, and plenty of room to play and relax within a fenced, landscaped setting.LocationLocated in the highly sought-after Northwest neighbourhood of Kirkland, this property combines peaceful suburban living with outstanding convenience. Quick access to Highway 40, walking distance to the new REM station and Marie-Claire Academy, and close to École primaire Émile-Nelligan, Margaret Manson Elementary School, Colisée movie theater, parks, commuter train, bicycle paths, and all amenities.This spacious 4+1 bedroom two-storey home with quartz kitchen, beautifully updated finishes, private backyard, and prime location is the perfect place to call home in one of Kirkland's most desirable areas. |
Interior Features
| Fireplace | yes |
|---|---|
| Bedrooms | 4+1 |
| Beds | 5 |
| Total Baths | 3+1 |
| Total Baths | 3+1 |
| Total Half Baths | 1 |
Amenities
- Views
- New Construction
- Adult 55+
- Lease To Own
- No Strata Fees
- Furnished
- Primary On Main
- Air Conditioning
- Seller Finance
- Green
- Fixer Upper
- Horse
- Golf
- Fireplace
- Deck
- Garage
- Basement
- Pool

Property vs Single Family Average in H9J 4B3
Price
Taxes
Year Built
In The Neighbourhood
Just Listed
Saint-Eustache
$ 429,000
- Type
- Single Family
- Rooms
- 2 Beds + 1.5 Baths
Listed by: Royal LePage Humania
Open House
Saint-Eustache
$ 749,000
- Type
- Single Family
- Rooms
- 5 Beds + 2.5 Baths
Listed by: Royal LePage Habitations
Kirkland
$ 828,000
- Type
- Single Family
- Size
- 1,809 SqFt
- Rooms
- 5 Beds + 2 Baths
Listed by: Royal LePage Village
Golf Course
Kirkland
$ 1,069,000
- Type
- Single Family
- Rooms
- 4 Beds + 2.5 Baths
Listed by: Royal LePage Heritage
Kirkland
$ 1,456,000
- Type
- Single Family
- Size
- 3,421 SqFt
- Rooms
- 4 Beds + 3 Baths
Listed by: Royal LePage du Quartier
Golf Course
Kirkland
$ 1,186,000
- Type
- Single Family
- Rooms
- 6 Beds + 3.5 Baths
Listed by: Royal LePage du Quartier
Golf Course
Kirkland
$ 1,230,000
- Type
- Single Family
- Size
- 2,535 SqFt
- Rooms
- 5 Beds + 3 Baths
Listed by: Royal LePage Global
 6971 Chem. de la Côte-de-Liesse #C, Saint-Laurent, QC, H4T 1Z3, Canada